No photo available
$580,000 Just Listed
Property Description
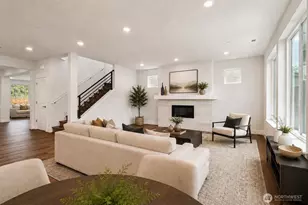
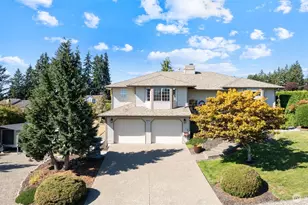
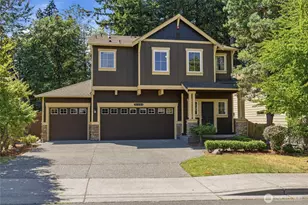
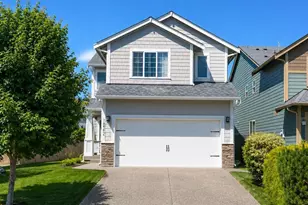
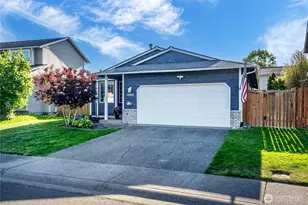
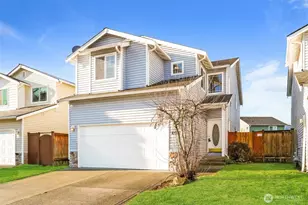
This beautifully maintained 3BR, 2.5BA home in Copperfield Estates blends comfort, style, and thoughtful updates throughout. The open-concept main level is designed for easy living and entertaining, featuring a spacious kitchen with stainless steel appliances, updated range hood, tile countertops and backsplash, pantry storage, and an adjoining dining area. Relax in the inviting great room with a cozy gas fireplace, or step outside to the covered patio for year-round outdoor entertaining. Upstairs, you'll find three generously sized bedrooms, two full bathrooms, and a dedicated laundry room. The spacious primary suite features elegant French doors, a walk-in closet, and a custom-tiled en suite bath with updated shower doors. Recent improvements include a brand new roof, fresh interior paint, and updated laminate flooring throughout the second floor. Enjoy year-round comfort with central A/C, or unwind outdoors overlooking the fully fenced backyard complete with garden space, greenhouse, storage shed, fruit trees, and a rose garden. Located in a welcoming community with its own neighborhood park and access to scenic Fennel Creek Trail, this home offers the perfect balance of convenience and outdoor living - just minutes from schools, shopping, dining, and everyday amenities.
Full Property Details
Full Property Details for 18312 104th St Ct E
General
- Price: $580,000
- HOA FEE: $36/month
- HOA FEE FREQ.: Annually
- Taxes: $5,632 (2025)
- Status: Active
- Type: Single Family
- Source: NWMLS
- MLS ID: 2530226
- Updated: 5/28/2026
- Added to Site: 1 day(s) ago
Interior
- Interior Features: Ceiling Fan(s), Dining Room, Fireplace, French Doors, Walk-In Closet(s)
- Fireplace: Yes
- Number of Fireplaces: 1
- Fireplace(s): Gas
- Appliances: Dishwasher(s), Dryer(s), Garbage Disposal, Refrigerator(s), Stove(s)/Range(s), Washer(s)
- Flooring: Ceramic Tile, Laminate, Vinyl
Rooms
Bathrooms
- Total Bathrooms: 3
- Full Bathrooms: 2
- Half Bathrooms: 1
- Upper - Full Baths: 2
- Main Floor Baths: 1
- Main - 1/2 Baths: 1
Bedrooms
- Total Bedrooms: 3
- Bedrooms Upper: 3
Additional Information
- Amenities: Deck, Fenced-Fully, Gas Available, Green House, Outbuildings
- Security/Safety: Fully Fenced
Parking
- Garage: Yes
- Attached garage: Yes
- Covered Spaces: 2
- Uncovered Spaces: 2
- Parking Features: Driveway, Attached Garage
Location
- Area: 109 - Lake Tapps/Bonney Lake
- County: Pierce
- Subdivision: Bonney Lake
- Building Name: Copperfield Estates
- Driving Directions: GPS works great!
School Information
- High School District: Sumner-Bonney Lake
- Elementary School: Buyer To Verify
- Middle School: Buyer To Verify
- High School: Buyer To Verify
Community
- Association: Yes
- Assoc. Fees Include: Common Area Maintenance
Heating & Cooling
- Air Conditioning: Yes
- Cooling Type: Central Air
- Heating Type: Forced Air, Heat Pump
Utilities
- Sewer: Sewer Connected
- Water: Public
Structural Information
- Architectural Style: Craftsman
- Structure Type: House
- Exterior Const.: Cement Planked, Wood Products
- Basement Desc.: None
- Foundation: Poured Concrete
- Roof: Composition
- Entry Location: Main
- Square Feet: 1,846
- Finished Total: 1,846 Sq. Ft.
- Year Built: 2006
Lot Features
- Property View: Territorial
- Lot Size (Acres): 0.1073
- Lot Size (Sq. Ft.): 4,676
- Lot Size Source: Public Record
- Topography: Level
- Lot Features: Paved, Sidewalk
- Trees/Vegetation: Fruit Trees, Garden Space
Financial Considerations
- Association Fee: $435
- Assoc Fee Freq.: Annually
- Tax Amount: $5,632
- Tax Year: 2025
- Terms: Cash, Conventional, FHA, VA Loan
Disclosures and Reports
- Special Conditions: None
- Inclusions: Dishwasher(s), Dryer(s), Garbage Disposal, Refrigerator(s), Stove(s)/Range(s), Washer(s)
- Property ID: 7001960980
Listed by Cari Scotkin | Teambuilder KW | (425) 458-6750
Get Pre-Approved Today
Get a Great Insurance Rate
Schools
Schools serving 18312 104th St Ct E
School District:Sumner School District
| Name | Grades | Distance |
|---|---|---|
Victor Falls Elementary School 11401 188th Avenue Court East, Bonney Lake, WA 98391 | K-5 | 0.6 mi |
Lakeridge Middle School, Bonney Lake, WA 5909 Myers RD E, Bonney Lake, WA 98391 | 6-8 | 2.8 mi |
Bonney Lake High School 10920 199th Avenue Court East, Bonney Lake, WA 98391 | 9-12 | 0.8 mi |
Disclaimer:
School attendance boundaries provided by ATTOM Data Solutions and are for reference only. Contact the school directly to verify enrollment eligibility.
Price & Sales History for 18312 104th St Ct E
Date
Details
Price
Change
Source
5/28/2026
Listed
$580,000
10.48%
MLS
11/28/2022
Sold
$525,000
—
Public Record
Disclaimer: Historical sales information is derived from public records provided by the county offices. Information is not guaranteed and should be independently verified.
Tax History
Tax History for 18312 104th St Ct E
Year
Property Taxes
Change
Tax Assessment
Change
2024
$4,788
—
$518,200
10%
2024
$4,788
1%
$470,700
-2%
2023
$4,719
3%
$480,000
22%
2022
$4,580
—
$392,100
12%
2021
$4,566
6%
$350,500
10%
2020
$4,292
11%
$319,300
2%
2019
$3,852
-1%
$312,400
13%
2018
$3,877
15%
$276,600
12%
2017
$3,368
10%
$246,900
10%
2016
$3,053
8%
$224,400
7%
2014
$2,828
—
$209,500
9%
2014
$2,828
—
$192,100
—
Disclaimer: Historical tax information is derived from public records provided by the county offices. Information is not guaranteed and should be independently verified.
Estimate the Cost
Estimate the Cost for 18312 104th St Ct E
18312 104th St Court E, Bonney Lake, WA 98391 (MLS# 2530226) is a Single Family property with 3 bedrooms, 2 full bathrooms and 1 partial bathroom. 18312 104th St Court E is currently listed for $580,000 and was received on May 28, 2026. Want to learn more about 18312 104th St Court E? Do you have questions about finding other Single Family real estate for sale in Eastown? You can browse all Eastown real estate or contact a Coldwell Banker agent to request more information.