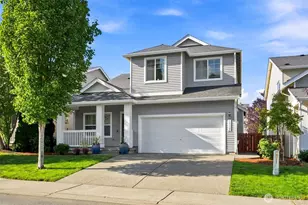
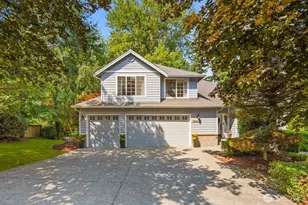
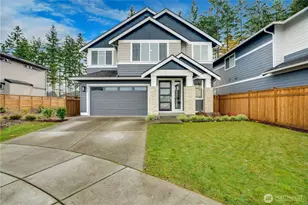
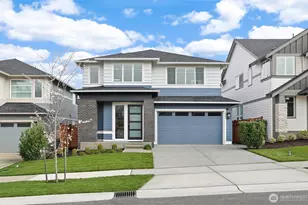
This is a carousel with tiles that activate property listing cards. Use the previous and next buttons to navigate.
1/1
$820,000
This is a carousel with tiles that activate property listing cards. Use the previous and next buttons to navigate.
1/1
Property Description
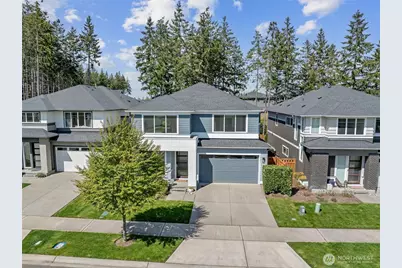
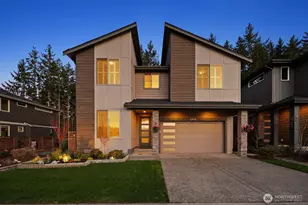
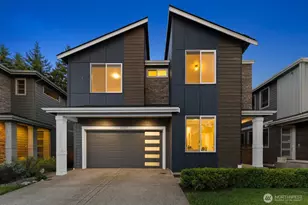
Modern luxury meets everyday comfort in this stunning MainVue resale in the highly sought-after Tehaleh community! Designed with a spectacular open-concept floorplan, this home offers generous space for both living and entertaining. The main floor features a private den/office with French door entry, perfect for remote work or quiet retreat, as well as an open den/ office/ flex room off the kitchen. Soaring ceilings and abundant natural light highlight the formal dining area, creating an inviting atmosphere. The sleek, contemporary kitchen is a true showstopper with white quartz countertops, grey cabinetry, stainless steel KitchenAid appliances, a massive center island, unique under-cabinet windows, and an expansive pantry complete with wet bar prep space. The spacious living room is anchored by a cozy gas fireplace, seamlessly flowing to the covered outdoor patio with its own fireplace-ideal for year-round entertaining. Upstairs, unwind in the oversized primary suite featuring a spa-like ensuite with a soaker tub, tiled shower, and walk-in closet. A versatile loft provides additional space for a media room, bonus area, or home office. Enjoy the lifestyle and amenities that Tehaleh has to offer, including scenic trails, parks, and a vibrant community atmosphere! Fresh interior paint, all bedrooms with walk in closets, walking distance to parks and trailheads leading to 40+ miles, Sumner-BL Schools are just a few reasons this is the obvious choice for you!
Full Property Details
Full Property Details for 18905 131st St Ct E
General
- Sold For: $820,000
- HOA FEE: $93/month
- Taxes: $9,261 (2025)
- Status: Closed
- Type: Single Family
- Source: NWMLS
- MLS ID: 2505478
- Added to Site: 126 day(s) ago
Interior
- Interior Features: Bath Off Primary, Dbl Pane/Storm Window, Dining Room, Fireplace, French Doors, High Tech Cabling, Loft, Pantry, Vaulted Ceiling(s), Walk-In Closet(s), Water Heater, Wet Bar
- Fireplace: Yes
- Number of Fireplaces: 2
- Fireplace(s): Gas
- Appliances: Dishwasher(s), Dryer(s), Garbage Disposal, Microwave(s), Stove(s)/Range(s), Washer(s)
- Flooring: Ceramic Tile, Engineered Hardwood, Carpet
Rooms
Bathrooms
- Total Bathrooms: 3
- Full Bathrooms: 2
- Half Bathrooms: 1
- Upper - Full Baths: 2
- Main Floor Baths: 1
- Main - 1/2 Baths: 1
Bedrooms
- Total Bedrooms: 4
- Bedrooms Upper: 4
Additional Information
- Amenities: Cable TV, Deck, Fenced-Fully, Gas Available, High Speed Internet, Outdoor Fireplace, Sprinkler System
- Security/Safety: Fully Fenced
Parking
- Garage: Yes
- Attached garage: Yes
- Covered Spaces: 2
- Uncovered Spaces: 2
- Parking Features: Driveway, Attached Garage
Location
- Area: 109 - Lake Tapps/Bonney Lake
- County: Pierce
- Subdivision: Tehaleh
- Building Name: Edmunds Park At Tehaleh
- Driving Directions: From Hwy 410 E: R on S Prairie Rd, R on 200th turns into 198th Ave E, Right on 131st St E, Left on Canyon View, Right on 133rd St E, right on 131st St Ct E, home will be on your left.
- Direction Faces: South
School Information
- High School District: Sumner-Bonney Lake
- Elementary School: Donald Eismann Elementary
- Middle School: Mtn View Middle
- High School: Bonney Lake High
Community
- Association: Yes
- Assoc. Fees Include: Common Area Maintenance
Heating & Cooling
- Air Conditioning: Yes
- Cooling Type: Central Air, Forced Air
- Heating Type: 90%+ High Efficiency, Forced Air
- Water Heater: Gas/Tankless
Utilities
- Sewer: Sewer Connected
- Water: Public
Structural Information
- Architectural Style: Modern
- Structure Type: House
- Builder: MainVue Homes
- Exterior Const.: Cement Planked, Stone
- Basement Desc.: None
- Foundation: Poured Concrete
- Roof: Composition
- Entry Location: Main
- Square Feet: 3,293
- Finished Total: 3,293 Sq. Ft.
- Year Built: 2020
- Property Condition: Very Good
Lot Features
- Property View: Territorial
- Lot Size (Acres): 0.093
- Lot Size (Sq. Ft.): 4,050
- Lot Size Source: Realist
- Lot Dimensions: 90 x 45
- Topography: Level
- Lot Features: Curbs, Paved, Sidewalk
- Trees/Vegetation: Garden Space
Financial Considerations
- Association Fee: $93
- Assoc Fee Freq.: Monthly
- Tax Amount: $9,261
- Tax Year: 2025
- Terms: Cash, Conventional, FHA, USDA Loan, VA Loan
Disclosures and Reports
- Special Conditions: None
- Inclusions: Dishwasher(s), Dryer(s), Garbage Disposal, Microwave(s), Stove(s)/Range(s), Washer(s)
- Property ID: 7002900310
Listed by Liz Johnson | Keller Williams Realty | (253) 848-5304
Sold by Chris Dalto | Real Broker LLC
Get Pre-Approved Today
Schools
Schools serving 18905 131st St Ct E
School District:Sumner School District
| Name | Grades | Distance |
|---|---|---|
Donald Eismann Elementary School 13802 Canyon View Boulevard East, Bonney Lake, WA 98391 | PK-5 | 0.6 mi |
Mountain View Middle School, Bonney Lake, WA 10921 199th Ave Ct E, Bonney Lake, WA 98390 | 6-8 | 1.5 mi |
Bonney Lake High School 10920 199th Avenue Court East, Bonney Lake, WA 98391 | 9-12 | 1.5 mi |
Disclaimer:
School attendance boundaries provided by ATTOM Data Solutions and are for reference only. Contact the school directly to verify enrollment eligibility.
Price & Sales History for 18905 131st St Ct E
Date
Details
Price
Change
Source
7/28/2026
Sold
$820,000
-3.53%
MLS
4/22/2026
Listed
$850,000
—
MLS
Disclaimer: Historical sales information is derived from public records provided by the county offices. Information is not guaranteed and should be independently verified.
18905 131st Street Ct E, Bonney Lake, WA 98391 (MLS# 2505478) is a Single Family property that was sold at $820,000 on July 28, 2026. Want to learn more about 18905 131st Street Ct E? Do you have questions about finding other Single Family real estate for sale in Bonney Lake? You can browse all Bonney Lake real estate or contact a Coldwell Banker agent to request more information.