This is a carousel with tiles that activate property listing cards. Use the previous and next buttons to navigate.
1/1
$550,000
This is a carousel with tiles that activate property listing cards. Use the previous and next buttons to navigate.
1/1
Property Description
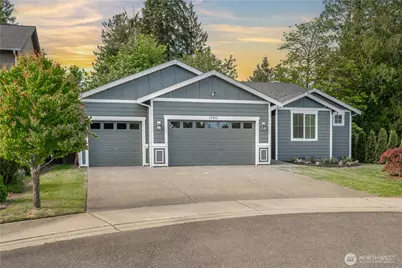
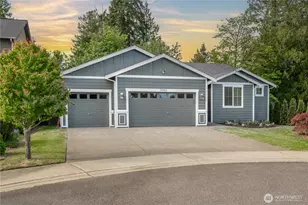
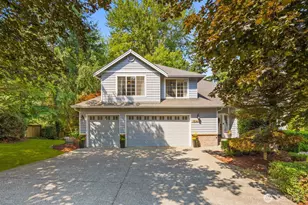
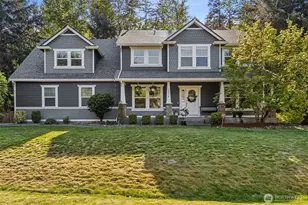
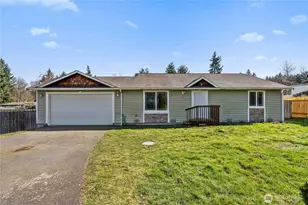
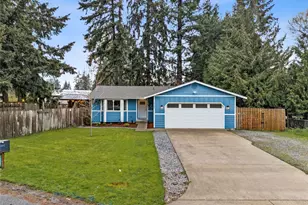
Welcome to this charming rambler tucked away on a quaint cul-de-sac in a lovely neighborhood with standout curb appeal. Thoughtfully designed with an open & spacious layout, this home features 9-foot ceilings, abundant natural light, & beautiful architectural archways that define the living spaces while creating an inviting flow between rooms & adding timeless charm & character throughout. Recent updates include fresh exterior paint, updated flooring throughout, & refreshed bathrooms featuring elegant sintered stone surfaces. The beautifully appointed kitchen offers quartz counters, a full-height backsplash, newer appliances & seamless flow for everyday living & entertaining. A cozy gas fireplace creates the perfect gathering space, while each bedroom includes its own walk-in closet. Step outside to enjoy the generous fully fenced backyard w/ exceptional privacy, ample room to relax or entertain, & a dedicated area already wired for a hot tub. The oversized 3-car garage provides plenty of storage & flexibility. Conveniently located near highly sought-after schools, dining, shopping & outdoor adventures.
Full Property Details
Full Property Details for 19611 117th St E
General
- Sold For: $550,000
- HOA FEE: $51/month
- HOA FEE FREQ.: Annually
- Taxes: $6,349 (2026)
- Status: Closed
- Type: Single Family
- Source: NWMLS
- MLS ID: 2531132
- Added to Site: 42 day(s) ago
Interior
- Interior Features: Bath Off Primary, Ceiling Fan(s), Dbl Pane/Storm Window, Fireplace, High Tech Cabling, Pantry, Walk-In Closet(s), Water Heater, Wired for Generator
- Fireplace: Yes
- Number of Fireplaces: 1
- Fireplace(s): Gas
- Appliances: Dishwasher(s), Double Oven, Dryer(s), Microwave(s), Refrigerator(s), Stove(s)/Range(s), Washer(s)
- Flooring: Ceramic Tile, Laminate, Vinyl, Carpet
Rooms
Bathrooms
- Total Bathrooms: 2
- Full Bathrooms: 2
- Main Floor Baths: 2
Bedrooms
- Total Bedrooms: 3
- Bedrooms Main: 3
Additional Information
- Amenities: Cabana/Gazebo, Cable TV, Deck, Fenced-Fully, Gas Available, High Speed Internet, Patio
- Security/Safety: Fully Fenced
Parking
- Garage: Yes
- Attached garage: Yes
- Covered Spaces: 3
- Parking Features: Attached Garage
Location
- Area: 109 - Lake Tapps/Bonney Lake
- County: Pierce
- Subdivision: Bonney Lake
- Building Name: Rhodes Hollow
- Driving Directions: GPS friendly.
School Information
- High School District: Sumner-Bonney Lake
- Elementary School: Donald Eismann Elementary
- Middle School: Mtn View Middle
- High School: Bonney Lake High
Community
- Association: Yes
- Assoc. Fees Include: Common Area Maintenance, Road Maintenance
Heating & Cooling
- Air Conditioning: Yes
- Cooling Type: 90%+ High Efficiency, Heat Pump
- Heating Type: 90%+ High Efficiency, Heat Pump
- Water Heater: Gas
Utilities
- Sewer: Septic Tank
- Water: Public
Structural Information
- Architectural Style: Contemporary
- Structure Type: House
- Exterior Const.: Cement Planked, Wood
- Basement Desc.: None
- Foundation: Poured Concrete
- Roof: Composition
- Entry Location: Main
- Square Feet: 1,650
- Finished Total: 1,650 Sq. Ft.
- Year Built: 2010
- Property Condition: Very Good
Lot Features
- Property View: Territorial
- Lot Size (Acres): 0.1539
- Lot Size (Sq. Ft.): 6,704
- Lot Size Source: Realist
- Topography: Level
- Lot Features: Cul-De-Sac, Dead End Street, Paved, Sidewalk
- Trees/Vegetation: Garden Space
Financial Considerations
- Association Fee: $615
- Assoc Fee Freq.: Annually
- Tax Amount: $6,349
- Tax Year: 2026
- Terms: Cash, Conventional, FHA, VA Loan
Disclosures and Reports
- Special Conditions: None
- Inclusions: Dishwasher(s), Double Oven, Dryer(s), Leased Equipment, Microwave(s), Refrigerator(s), Stove(s)/Range(s), Washer(s)
- Property ID: 7002270090
Listed by Sarah Screen | Best Choice Realty LLC | (206) 886-3986
Sold by Stephanie Spiro | Windermere Abode
Get Pre-Approved Today
Schools
Schools serving 19611 117th St E
School District:Sumner School District
| Name | Grades | Distance |
|---|---|---|
Donald Eismann Elementary School 13802 Canyon View Boulevard East, Bonney Lake, WA 98391 | PK-5 | 1.5 mi |
Mountain View Middle School, Bonney Lake, WA 10921 199th Ave Ct E, Bonney Lake, WA 98390 | 6-8 | 0.5 mi |
Bonney Lake High School 10920 199th Avenue Court East, Bonney Lake, WA 98391 | 9-12 | 0.6 mi |
Disclaimer:
School attendance boundaries provided by ATTOM Data Solutions and are for reference only. Contact the school directly to verify enrollment eligibility.
Price & Sales History for 19611 117th St E
Date
Details
Price
Change
Source
6/22/2026
Sold
$550,000
-1.79%
MLS
5/29/2026
Listed
$560,000
—
MLS
Disclaimer: Historical sales information is derived from public records provided by the county offices. Information is not guaranteed and should be independently verified.
19611 117th Street E, Bonney Lake, WA 98391 (MLS# 2531132) is a Single Family property that was sold at $550,000 on June 22, 2026. Want to learn more about 19611 117th Street E? Do you have questions about finding other Single Family real estate for sale in Bonney Lake? You can browse all Bonney Lake real estate or contact a Coldwell Banker agent to request more information.