This is a carousel with tiles that activate property listing cards. Use the previous and next buttons to navigate.
1/1
$712,500
This is a carousel with tiles that activate property listing cards. Use the previous and next buttons to navigate.
1/1
Property Description
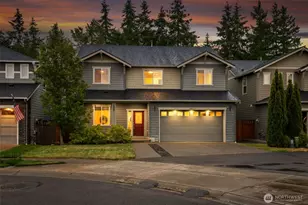
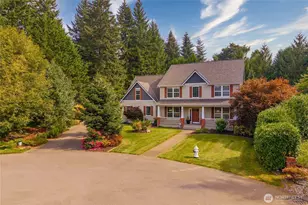
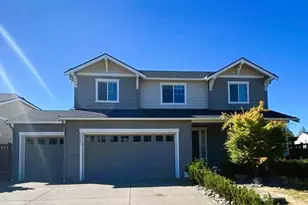
Nestled on a quiet cul-de-sac & backing to a private greenbelt, this spectacular 4-bedroom, 2.5-bathroom home in Pinnacle Ridge at Tehaleh is ready for you to call home. This beautiful property features an assumable VA mortgage at 2.25% - a rare opportunity in today's market! Spanning a thoughtfully designed layout that includes a dedicated main-floor office & a massive upstairs loft, this property blends everyday functionality with high-end luxury. From the moment you walk in, the home stands out with extensive custom built-ins & quality craftsmanship throughout. The heart of the residence is a true chef's kitchen-featuring pro-series, side-by-side refrigerator & freezer combination, premium quartz countertops, & a spacious walk-in pantry. The kitchen seamlessly overlooks a bright dining room & a spacious great room, creating the perfect hub for entertaining. Step outside your dining room into a private backyard oasis. Enjoy year-round Pacific Northwest outdoor living on the covered patio featuring a cozy outdoor fireplace, or gather on the extended patio-already plumbed with gas & ready for your BBQ or fire pit. Upstairs, a large central loft serves as the perfect flexible hangout space, surrounded by four generous bedrooms. Located in the highly desirable Tehaleh community, you'll enjoy access to over 20 miles of trails and 11+ community parks right outside your door. Convenient location near the Tehaleh entrance, this lot premium with privacy are unique!
Full Property Details
Full Property Details for 19617 136th St Ct E
General
- Sold For: $712,500
- HOA FEE: $93/month
- Taxes: $8,944 (2026)
- Status: Closed
- Type: Single Family
- Source: NWMLS
- MLS ID: 2545864
- Added to Site: 115 day(s) ago
Interior
- Interior Features: Bath Off Primary, Ceiling Fan(s), Dbl Pane/Storm Window, Dining Room, Fireplace, French Doors, Loft, Pantry, Walk-In Closet(s), Water Heater
- Fireplace: Yes
- Number of Fireplaces: 2
- Fireplace(s): Gas
- Appliances: Dishwasher(s), Dryer(s), Garbage Disposal, Microwave(s), Refrigerator(s), Stove(s)/Range(s), Washer(s)
- Flooring: Ceramic Tile, Engineered Hardwood, Vinyl, Carpet
Rooms
Bathrooms
- Total Bathrooms: 3
- Full Bathrooms: 2
- Half Bathrooms: 1
- Upper - Full Baths: 2
- Main Floor Baths: 1
- Main - 1/2 Baths: 1
Bedrooms
- Total Bedrooms: 4
- Bedrooms Upper: 4
Additional Information
- Amenities: Cable TV, Fenced-Fully, Gas Available, High Speed Internet, Outdoor Fireplace, Patio, Sprinkler System
- Security/Safety: Fully Fenced
Parking
- Garage: Yes
- Attached garage: Yes
- Covered Spaces: 2
- Parking Features: Attached Garage
Location
- Area: 109 - Lake Tapps/Bonney Lake
- County: Pierce
- Subdivision: Tehaleh
- Building Name: Pinnacle Ridge At Tehaleh Ph 1
- Driving Directions: GPS Friendly
- Direction Faces: West
School Information
- High School District: Sumner-Bonney Lake
- Elementary School: Buyer To Verify
- Middle School: Buyer To Verify
- High School: Buyer To Verify
Community
- Association: Yes
- Assoc. Fees Include: Common Area Maintenance
Heating & Cooling
- Air Conditioning: Yes
- Cooling Type: Central Air, Forced Air
- Heating Type: 90%+ High Efficiency, Forced Air
- Water Heater: Electric Hybrid
Utilities
- Sewer: Sewer Connected
- Water: Public
Structural Information
- Architectural Style: Craftsman
- Structure Type: House
- Exterior Const.: Cement Planked
- Basement Desc.: None
- Foundation: Poured Concrete
- Roof: Composition
- Entry Location: Main
- Square Feet: 2,787
- Finished Total: 2,787 Sq. Ft.
- Year Built: 2017
- Property Condition: Very Good
Lot Features
- Property View: Territorial
- Lot Size (Acres): 0.14
- Lot Size (Sq. Ft.): 6,100
- Lot Size Source: Realist Report
- Topography: Level
- Lot Features: Cul-De-Sac, Paved, Sidewalk
- Trees/Vegetation: Garden Space
Financial Considerations
- Association Fee: $93
- Assoc Fee Freq.: Monthly
- Tax Amount: $8,944
- Tax Year: 2026
- Terms: Assumable, Cash, Conventional, FHA, VA Loan
Disclosures and Reports
- Special Conditions: None
- Inclusions: Dishwasher(s), Dryer(s), Garbage Disposal, Leased Equipment, Microwave(s), Refrigerator(s), Stove(s)/Range(s), Washer(s)
- Property ID: 7002680090
- Lot Number: 9
Listed by Shane Blondin | RE/MAX Northwest | (253) 472-2122
Sold by Connor Heilborn | eXp Realty
Get Pre-Approved Today
Schools
Schools serving 19617 136th St Ct E
School District:Sumner School District
| Name | Grades | Distance |
|---|---|---|
Donald Eismann Elementary School 13802 Canyon View Boulevard East, Bonney Lake, WA 98391 | PK-5 | 0.4 mi |
Mountain View Middle School, Bonney Lake, WA 10921 199th Ave Ct E, Bonney Lake, WA 98390 | 6-8 | 1.8 mi |
Bonney Lake High School 10920 199th Avenue Court East, Bonney Lake, WA 98391 | 9-12 | 1.9 mi |
Disclaimer:
School attendance boundaries provided by ATTOM Data Solutions and are for reference only. Contact the school directly to verify enrollment eligibility.
Price & Sales History for 19617 136th St Ct E
Date
Details
Price
Change
Source
9/16/2026
Sold
$712,500
-0.35%
MLS
6/26/2026
Listed
$715,000
—
MLS
Disclaimer: Historical sales information is derived from public records provided by the county offices. Information is not guaranteed and should be independently verified.
19617 136th Street Ct E, Bonney Lake, WA 98391 (MLS# 2545864) is a Single Family property that was sold at $712,500 on September 16, 2026. Want to learn more about 19617 136th Street Ct E? Do you have questions about finding other Single Family real estate for sale in Bonney Lake? You can browse all Bonney Lake real estate or contact a Coldwell Banker agent to request more information.