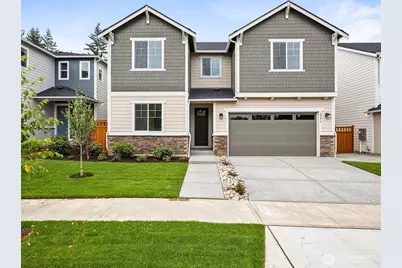
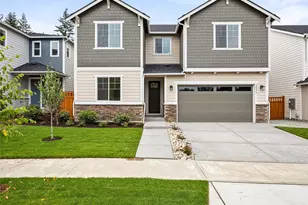
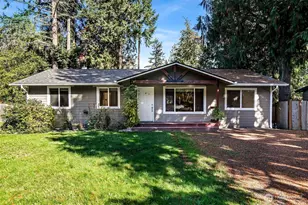
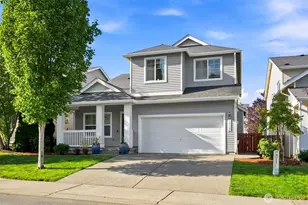
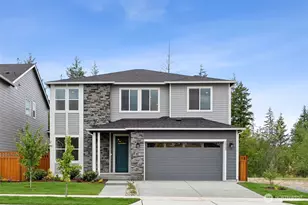
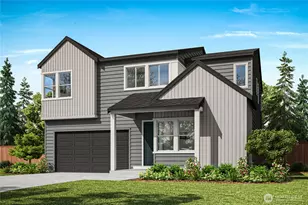
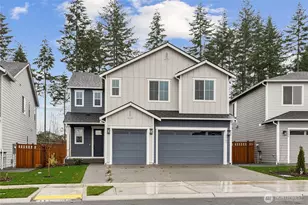
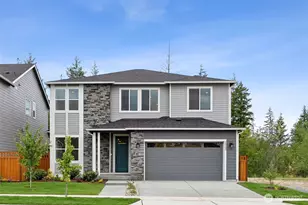
Full Property Details for 20420 145th St Ct E #834
General
- Price: $774,990
- HOA FEE: $94/month
- Taxes: (2025)
- Status: Pending
- Type: Single Family
- Source: NWMLS
- MLS ID: 2593418
- Updated: 10/11/2026
- Added to Site: 1 day(s) ago
Interior
- Interior Features: Bath Off Primary, Ceiling Fan(s), Dbl Pane/Storm Window, Dining Room, Fireplace, Loft, Pantry, Vaulted Ceiling(s), Walk-In Closet(s), Water Heater
- Fireplace: Yes
- Number of Fireplaces: 1
- Fireplace(s): Electric
- Appliances: Dishwasher(s), Dryer(s), Garbage Disposal, Microwave(s), Refrigerator(s), Stove(s)/Range(s), Washer(s)
- Flooring: Ceramic Tile, Vinyl Plank, Carpet
Rooms
- Total Bathrooms: 3
- Full Bathrooms: 2
- 3/4 Bathrooms: 1
- Upper - Full Baths: 2
- Main Floor Baths: 1
- Main - 3/4 Baths: 1
- Total Bedrooms: 4
- Bedrooms Upper: 3
- Bedrooms Main: 1
Additional Information
- Amenities: Electric Car Charging, Fenced-Fully, Irrigation, Patio
- Security/Safety: Fully Fenced
Parking
- Garage: Yes
- Attached garage: Yes
- Covered Spaces: 2
- Parking Features: Driveway, Attached Garage
Location
- Area: 109 - Lake Tapps/Bonney Lake
- County: Pierce
- Subdivision: Tehaleh
- Building Name: Glacier Pointe 09
- Driving Directions: As you enter into Tehaleh on 198th, turn left at roundabout and left onto Cascadia Blvd E, left onto 145th Street Court E, left onto 208th Ave E, model is on the right.
School Information
- High School District: Sumner-Bonney Lake
- Elementary School: Buyer To Verify
- Middle School: Buyer To Verify
- High School: Buyer To Verify
Community
- Association: Yes
- Assoc. Fees Include: Common Area Maintenance
Heating & Cooling
- Air Conditioning: Yes
- Cooling Type: Heat Pump
- Heating Type: Heat Pump
- Water Heater: Hybrid
Utilities
- Sewer: Sewer Connected
- Water: Public
Structural Information
- Architectural Style: Contemporary
- Structure Type: House
- Builder: Richmond American Homes
- Construction Status: Under Construction
- Exterior Const.: Cement Planked
- Basement Desc.: None
- Foundation: Poured Concrete
- Roof: Composition
- Entry Location: Main
- Square Feet: 2,810
- Finished Total: 2,810 Sq. Ft.
- Year Built: 2026
- Property Condition: Very Good
Lot Features
- Lot Size (Acres): 0.105
- Lot Size (Sq. Ft.): 4,575
- Lot Size Source: Public Records
- Lot Features: Paved, Sidewalk
Green Features
- Energy Efficient: Advanced Wall
Financial Considerations
- Association Fee: $94
- Assoc Fee Freq.: Monthly
- Tax Year: 2025
- Terms: Cash, Conventional, FHA, VA Loan
Disclosures and Reports
- Special Conditions: None
- Inclusions: Dishwasher(s), Dryer(s), Garbage Disposal, Microwave(s), Refrigerator(s), Stove(s)/Range(s), Washer(s)
- Property ID: 3611000834
- Lot Number: 834
Listed by Megan MacKay | Sekisui House Residential Rlty | (253) 235-4572 and Eric G Halgren | Sekisui House Residential Rlty | (253) 235-4572