This is a carousel with tiles that activate property listing cards. Use the previous and next buttons to navigate.
1/1
$625,000
This is a carousel with tiles that activate property listing cards. Use the previous and next buttons to navigate.
1/1
Property Description
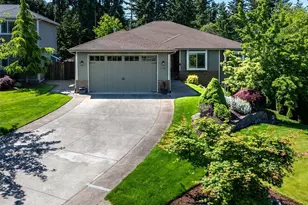
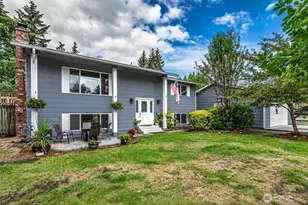
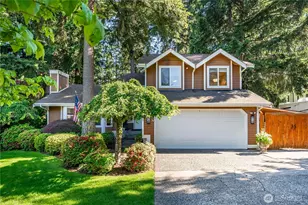
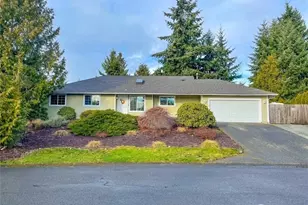
Tucked gracefully onto a prized corner lot in the sought-after Cedar Ridge neighborhood, this beautifully reimagined two-story home invites you into a story of timeless care, modern comfort, and effortless living. From the moment you arrive, mature landscaping and impeccable curb appeal set the tone for what awaits inside - a home that has been lovingly remodeled from top to bottom with no detail overlooked.Step through the door and discover a light-filled interior where every space feels refreshed and refined. New floors flow seamlessly throughout, complemented by updated windows that invite natural light to pour into every room. Thoughtfully selected finishes, brand-new blinds, and carefully curated upgrades create an atmosphere that feels both elevated and welcoming.At the heart of the home, the stunning remodeled kitchen is ready to gather friends, featuring stylish updates, abundant functionality, and the added convenience of all appliances staying with the home. Nearby, beautifully renovated bathrooms offer spa-inspired touches designed for comfort and relaxation. Beyond the cosmetic beauty, peace of mind comes easy with a newer roof and the confidence of a truly move-in ready home. Every inch reflects pride of ownership and meticulous maintenance, making it easy to simply unpack and begin your next chapter.Perfectly positioned in the gorgeous Cedar Ridge community, this exceptional 3-bedroom home combines warmth & elegance perfectly.
Full Property Details
Full Property Details for 20506 108th St Ct E
General
- Sold For: $625,000
- HOA FEE: $10/month
- Taxes: $6,250 (2026)
- Status: Closed
- Type: Single Family
- Source: NWMLS
- MLS ID: 2526693
- Added to Site: 47 day(s) ago
Interior
- Interior Features: Bath Off Primary, Dbl Pane/Storm Window, Dining Room, Fireplace, Vaulted Ceiling(s), Walk-In Closet(s)
- Fireplace: Yes
- Number of Fireplaces: 1
- Appliances: Dishwasher(s), Dryer(s), Microwave(s), Refrigerator(s), Stove(s)/Range(s), Washer(s)
- Flooring: Vinyl Plank, Carpet
Rooms
Bathrooms
- Total Bathrooms: 3
- Full Bathrooms: 2
- Half Bathrooms: 1
- Upper - Full Baths: 2
- Main Floor Baths: 1
- Main - 1/2 Baths: 1
Bedrooms
- Total Bedrooms: 3
- Bedrooms Upper: 3
Additional Information
- Amenities: Cable TV, Deck, Fenced-Fully, High Speed Internet, Outbuildings, Patio, RV Parking
- Security/Safety: Fully Fenced
Parking
- Garage: Yes
- Attached garage: Yes
- Covered Spaces: 2
- Parking Features: Attached Garage, RV Parking
Location
- Area: 109 - Lake Tapps/Bonney Lake
- County: Pierce
- Subdivision: Cedar Ridge
- Building Name: Cedar Ridge Phase II
- Driving Directions: GPS Friendly
School Information
- High School District: Sumner-Bonney Lake
- Elementary School: Buyer To Verify
- Middle School: Buyer To Verify
- High School: Buyer To Verify
Community
- Association: Yes
- Assoc. Fees Include: Common Area Maintenance
Heating & Cooling
- Air Conditioning: Yes
- Cooling Type: High Efficiency (Unspecified)
- Heating Type: High Efficiency (Unspecified)
Utilities
- Sewer: Septic Tank
- Water: Public
Structural Information
- Architectural Style: Craftsman
- Structure Type: House
- Exterior Const.: Brick, Wood
- Foundation: Poured Concrete
- Roof: Composition
- Entry Location: Main
- Square Feet: 1,686
- Finished Total: 1,686 Sq. Ft.
- Year Built: 1991
- Property Condition: Updated/Remodeled
Lot Features
- Property View: Territorial
- Lot Size (Acres): 0.3424
- Lot Size (Sq. Ft.): 14,914
- Lot Size Source: PCR
- Topography: Level
- Lot Features: Corner Lot, Curbs, Paved, Sidewalk
- Trees/Vegetation: Fruit Trees, Garden Space
Financial Considerations
- Association Fee: $10
- Assoc Fee Freq.: Monthly
- Tax Amount: $6,250
- Tax Year: 2026
- Terms: Cash, Conventional, FHA, VA Loan
Disclosures and Reports
- Special Conditions: None
- Inclusions: Dishwasher(s), Dryer(s), Microwave(s), Refrigerator(s), Stove(s)/Range(s), Washer(s)
- Property ID: 7000090590
- Lot Number: 59
Listed by Renee E Gray | John L. Scott, Inc. | (253) 841-7000
Sold by Haley Steever-Buffaloe | Engel & Volkers Chambers Bay
Get Pre-Approved Today
Schools
Schools serving 20506 108th St Ct E
School District:Sumner School District
| Name | Grades | Distance |
|---|---|---|
Liberty Ridge Elementary School 12202 209th AVE CT E, Sumner, WA 98390 | PK-5 | 0.9 mi |
Mountain View Middle School, Bonney Lake, WA 10921 199th Ave Ct E, Bonney Lake, WA 98390 | 6-8 | 0.3 mi |
Bonney Lake High School 10920 199th Avenue Court East, Bonney Lake, WA 98391 | 9-12 | 0.6 mi |
Disclaimer:
School attendance boundaries provided by ATTOM Data Solutions and are for reference only. Contact the school directly to verify enrollment eligibility.
Price & Sales History for 20506 108th St Ct E
Date
Details
Price
Change
Source
6/30/2026
Sold
$625,000
0.01%
MLS
5/28/2026
Listed
$624,950
—
MLS
Disclaimer: Historical sales information is derived from public records provided by the county offices. Information is not guaranteed and should be independently verified.
20506 108th Street Ct E, Bonney Lake, WA 98391 (MLS# 2526693) is a Single Family property that was sold at $625,000 on June 30, 2026. Want to learn more about 20506 108th Street Ct E? Do you have questions about finding other Single Family real estate for sale in Bonney Lake? You can browse all Bonney Lake real estate or contact a Coldwell Banker agent to request more information.