No photo available
$575,000 Just Listed
Property Description
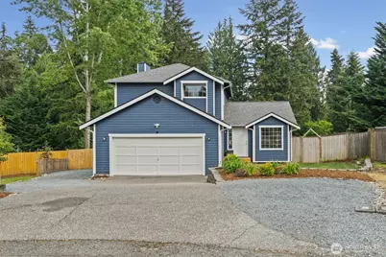
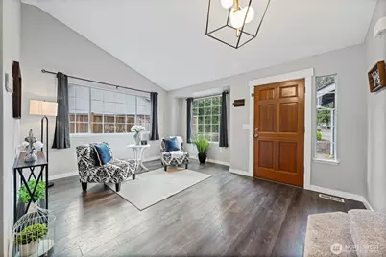
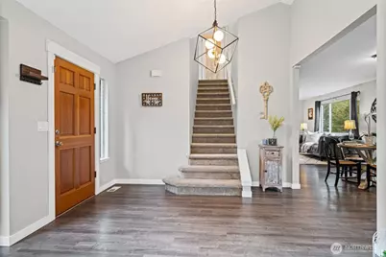
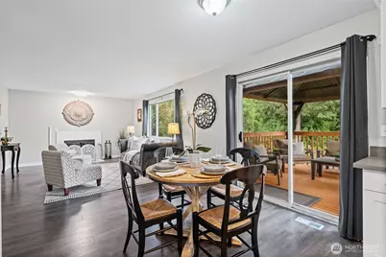
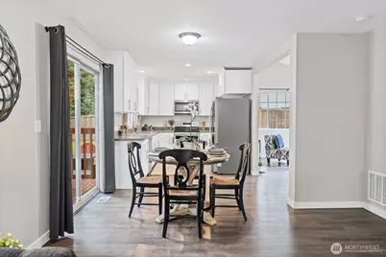
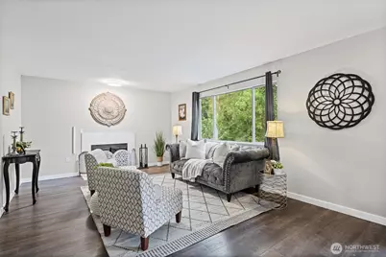
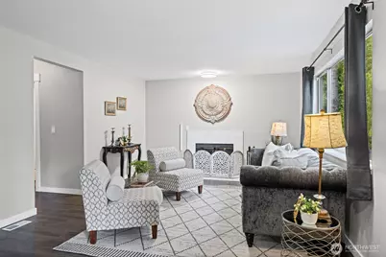
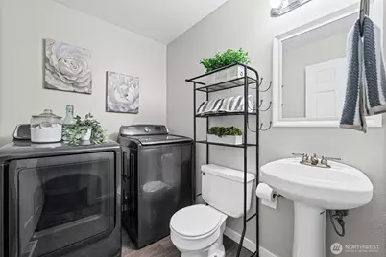
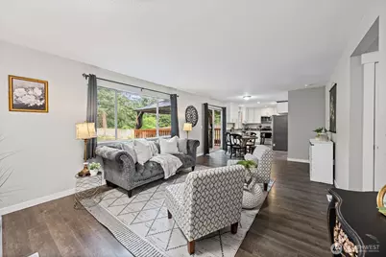
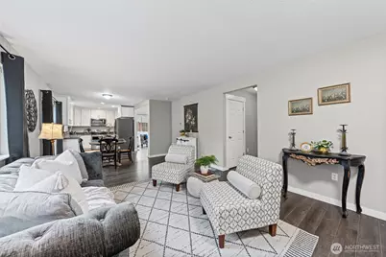
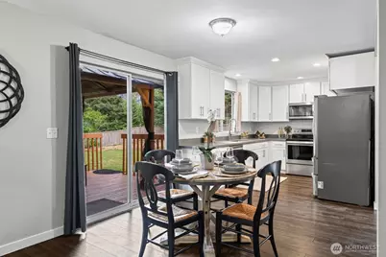
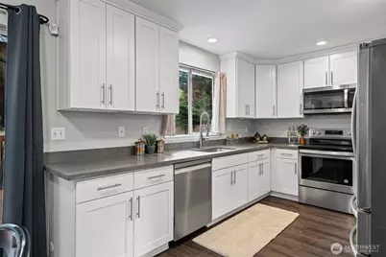
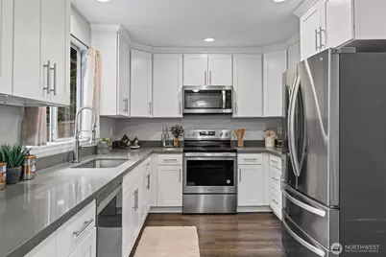
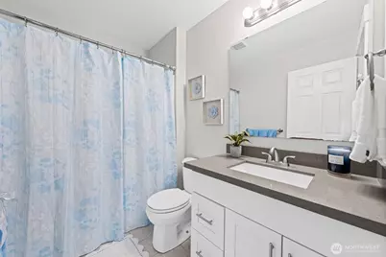
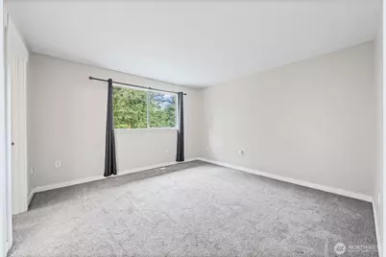
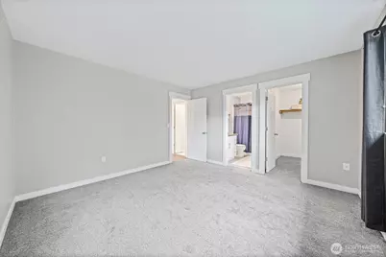
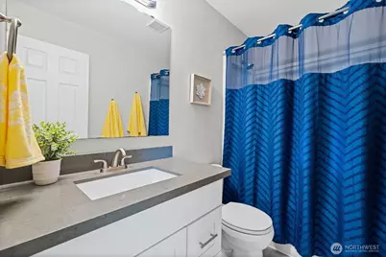
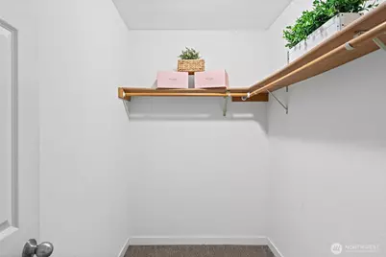
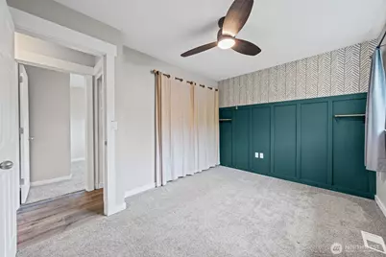
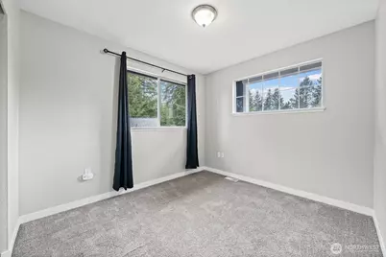
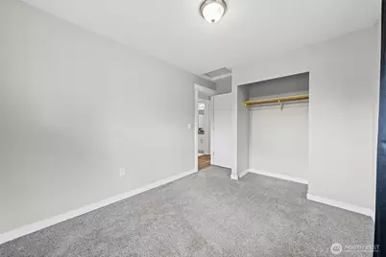
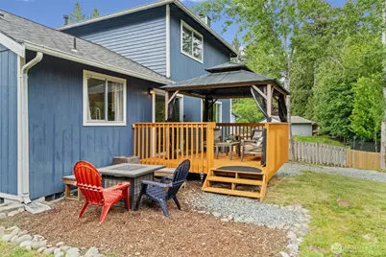
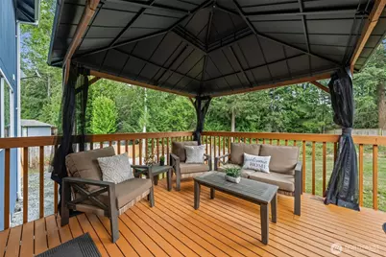
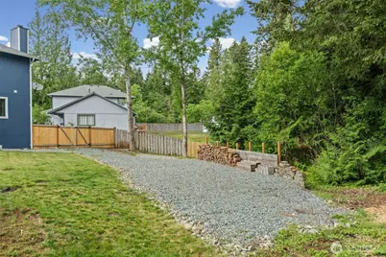
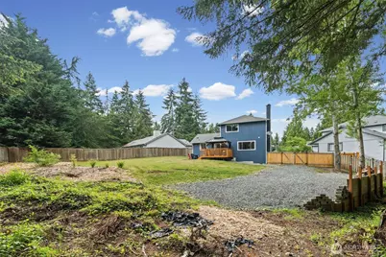
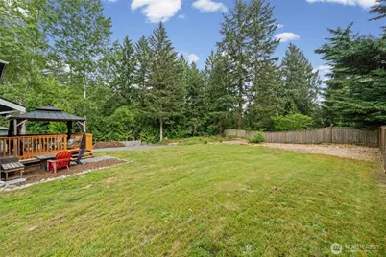
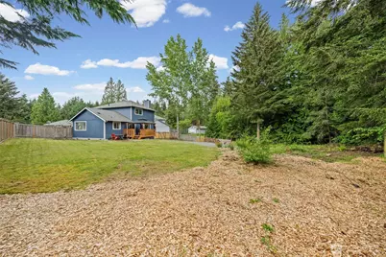
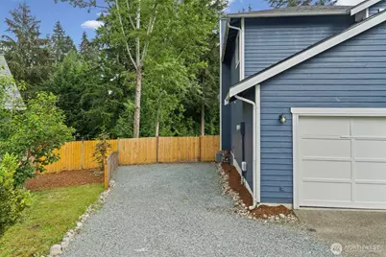
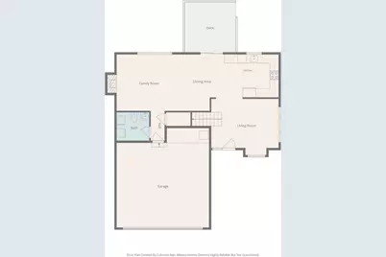
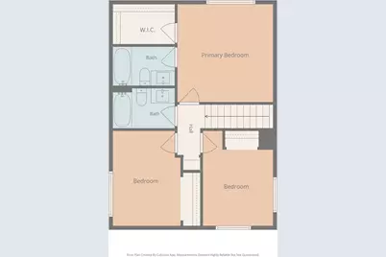
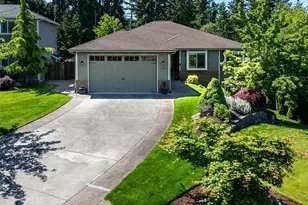
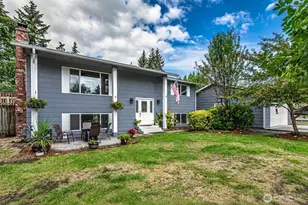
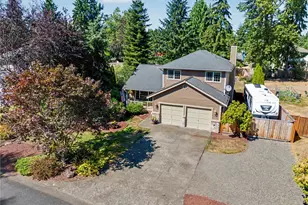
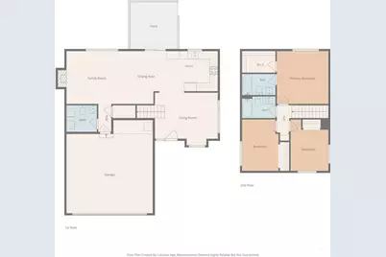
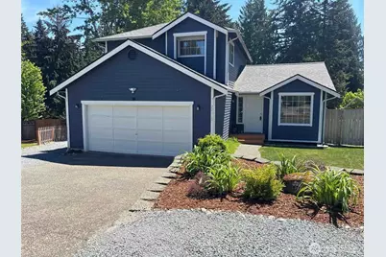
Located on a quiet cul-de-sac in the heart of Bonney Lake, this well-maintained home offers a spacious lot, versatile living spaces, and thoughtful upgrades designed for comfort and convenience. The flexible floor plan features a bonus room ideal for a formal dining area, home office, or additional sitting room. The open-concept eat-in kitchen flows seamlessly into the expansive living area, creating the perfect setting for entertaining and everyday living. A convenient main-floor laundry room and powder bath add functionality to the layout. Upstairs, the private primary suite overlooks the peaceful backyard and features a full ensuite bath and oversized walk-in closet. Two additional bedrooms and a full guest bath provide comfortable accommodations with an easy-flowing floor plan. Step outside to enjoy the large east-facing backyard, offering beautiful morning sunlight and cool afternoon shade-ideal for outdoor dining, gardening, pets, play areas, and recreational storage. Additional highlights include extra parking on both sides of the driveway, and a generator transfer switch for added preparedness. Ideally located near parks, shopping, dining, and everyday amenities, this Bonney Lake home combines space, flexibility, and practical upgrades in a desirable neighborhood setting. Schedule your private tour today.
Full Property Details
Full Property Details for 20910 111th St Ct E
General
- Price: $575,000
- HOA FEE: $14/month
- HOA FEE FREQ.: Annually
- Taxes: $6,237 (2026)
- Status: Active
- Type: Single Family
- Source: NWMLS
- MLS ID: 2530284
- Updated: 5/28/2026
- Added to Site: 1 day(s) ago
Interior
- Interior Features: Bath Off Primary, Ceiling Fan(s), Dining Room, Walk-In Closet(s)
- Fireplace(s): Wood Burning
- Appliances: Dishwasher(s), Dryer(s), Microwave(s), Refrigerator(s), Stove(s)/Range(s), Washer(s)
- Flooring: Ceramic Tile, Vinyl Plank, Carpet
Rooms
Bathrooms
- Total Bathrooms: 3
- Full Bathrooms: 2
- Half Bathrooms: 1
- Upper - Full Baths: 2
- Main Floor Baths: 1
- Main - 1/2 Baths: 1
Bedrooms
- Total Bedrooms: 3
- Bedrooms Upper: 3
Additional Information
- Amenities: Cabana/Gazebo, Deck, Fenced-Fully, Gas Available
- Security/Safety: Fully Fenced
Parking
- Garage: Yes
- Attached garage: Yes
- Covered Spaces: 2
- Parking Features: Attached Garage
Location
- Area: 109 - Lake Tapps/Bonney Lake
- County: Pierce
- Subdivision: Bonney Lake
- Driving Directions: Take SR 410 and head East on South Prairie Rd E and take a right on 214th St E. Take a right on 112th St E. Take a right on 209th Ave E. Take a right 111th St Ct E and home is on the right side.
School Information
- High School District: Sumner-Bonney Lake
- Elementary School: Buyer To Verify
- Middle School: Buyer To Verify
- High School: Buyer To Verify
Community
- Association: Yes
- Assoc. Fees Include: Common Area Maintenance, Road Maintenance
Heating & Cooling
- Air Conditioning: Yes
- Cooling Type: Central Air, Forced Air, Heat Pump
Utilities
- Sewer: Septic Tank
- Water: Public
Structural Information
- Structure Type: House
- Exterior Const.: Wood Products
- Basement Desc.: None
- Foundation: Poured Concrete
- Roof: Composition
- Entry Location: Main
- Square Feet: 1,438
- Finished Total: 1,438 Sq. Ft.
- Year Built: 1990
Lot Features
- Lot Size (Acres): 0.4776
- Lot Size (Sq. Ft.): 20,806
- Lot Size Source: Realist
- Topography: Level
- Lot Features: Cul-De-Sac
Financial Considerations
- Association Fee: $168
- Assoc Fee Freq.: Annually
- Tax Amount: $6,237
- Tax Year: 2026
- Terms: Cash, Conventional, FHA, VA Loan
Disclosures and Reports
- Special Conditions: None
- Inclusions: Dishwasher(s), Dryer(s), Microwave(s), Refrigerator(s), Stove(s)/Range(s), Washer(s)
- Property ID: 7000070790
Listed by Debi Michael | Gateway Real Estate | (253) 904-1500
Get Pre-Approved Today
Get a Great Insurance Rate
Schools
Schools serving 20910 111th St Ct E
School District:Sumner School District
| Name | Grades | Distance |
|---|---|---|
Liberty Ridge Elementary School 12202 209th AVE CT E, Sumner, WA 98390 | PK-5 | 0.7 mi |
Mountain View Middle School, Bonney Lake, WA 10921 199th Ave Ct E, Bonney Lake, WA 98390 | 6-8 | 0.6 mi |
Bonney Lake High School 10920 199th Avenue Court East, Bonney Lake, WA 98391 | 9-12 | 0.9 mi |
Disclaimer:
School attendance boundaries provided by ATTOM Data Solutions and are for reference only. Contact the school directly to verify enrollment eligibility.
Price & Sales History for 20910 111th St Ct E
Date
Details
Price
Change
Source
5/28/2026
Listed
$575,000
3.88%
MLS
5/07/2024
Sold
$553,500
—
Public Record
Disclaimer: Historical sales information is derived from public records provided by the county offices. Information is not guaranteed and should be independently verified.
Tax History
Tax History for 20910 111th St Ct E
Year
Property Taxes
Change
Tax Assessment
Change
2025
$6,198
17%
$521,300
6%
2024
$5,313
—
$493,400
-3%
2023
$5,304
4%
$509,600
24%
2022
$5,099
10%
$411,500
23%
2021
$4,637
5%
$334,300
8%
2020
$4,431
15%
$310,100
6%
2019
$3,865
—
$293,000
13%
2018
$3,876
11%
$258,800
9%
2017
$3,483
12%
$237,400
12%
2016
$3,114
11%
$211,700
6%
2014
$2,815
—
$199,000
13%
2014
$2,815
—
$176,800
—
Disclaimer: Historical tax information is derived from public records provided by the county offices. Information is not guaranteed and should be independently verified.
Estimate the Cost
Estimate the Cost for 20910 111th St Ct E
20910 111th Street Ct E, Bonney Lake, WA 98391 (MLS# 2530284) is a Single Family property with 3 bedrooms, 2 full bathrooms and 1 partial bathroom. 20910 111th Street Ct E is currently listed for $575,000 and was received on May 28, 2026. Want to learn more about 20910 111th Street Ct E? Do you have questions about finding other Single Family real estate for sale in Bonney Lake? You can browse all Bonney Lake real estate or contact a Coldwell Banker agent to request more information.