This is a carousel with tiles that activate property listing cards. Use the previous and next buttons to navigate.
1/1
$704,500
This is a carousel with tiles that activate property listing cards. Use the previous and next buttons to navigate.
1/1
Property Description
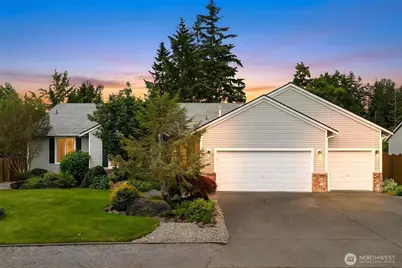
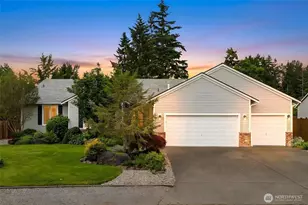
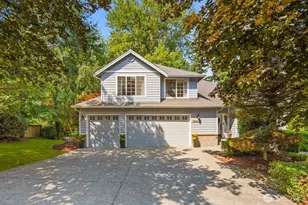
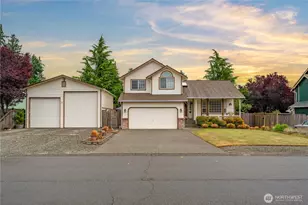
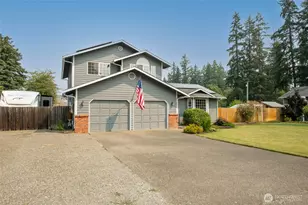
Exceptional 2,520 sq ft rambler in the highly sought-after Russellwood neighborhood, offering 3 bedrooms, 3 baths, and thoughtfully designed single-level living. Soaring 10-foot ceilings and rich oak hardwood floors create an inviting sense of space and warmth throughout. The chef's kitchen is the heart of the home, featuring hardwood cabinetry, quartz countertops, an impressive 8-foot island, gas range, and speed oven-perfect for entertaining and everyday living. The spacious primary suite provides a private retreat with a luxurious bath complete with a relaxing soaking tub. Throughout the home, oversized 9-foot closets provide exceptional storage, while custom wood millwork showcases quality craftsmanship and timeless elegance. Step outside to enjoy beautifully landscaped grounds and a stunning garden setting that offers year-round beauty and curb appeal. The oversized 3-car garage includes built-in storage, providing ample space for vehicles, hobbies, and organization. Meticulously maintained and designed for both comfort and functionality, this rare rambler combines premium finishes, abundant storage, and effortless living in one of the area's most desirable neighborhoods.
Full Property Details
Full Property Details for 21808 114th St E
General
- Sold For: $704,500
- HOA FEE: $46/month
- HOA FEE FREQ.: Annually
- Taxes: $7,165 (2026)
- Status: Closed
- Type: Single Family
- Source: NWMLS
- MLS ID: 2537975
- Added to Site: 74 day(s) ago
Interior
- Interior Features: Ceiling Fan(s), Dbl Pane/Storm Window, Dining Room, Fireplace, Skylight(s), Walk-In Closet(s), Water Heater, Wired for Generator
- Fireplace: Yes
- Number of Fireplaces: 1
- Fireplace(s): Gas
- Appliances: Dishwasher(s), Dryer(s), Microwave(s), Refrigerator(s), Stove(s)/Range(s), Washer(s)
- Flooring: Ceramic Tile, Hardwood, Laminate, Carpet
Rooms
Bathrooms
- Total Bathrooms: 3
- Full Bathrooms: 3
- Main Floor Baths: 3
Bedrooms
- Total Bedrooms: 3
- Bedrooms Main: 3
Additional Information
- Amenities: Cabana/Gazebo, Fenced-Fully, Gas Available, High Speed Internet, Irrigation, Outbuildings, Patio, Sprinkler System
- Security/Safety: Fully Fenced
Parking
- Garage: Yes
- Attached garage: Yes
- Covered Spaces: 3
- Parking Features: Attached Garage
Location
- Area: 109 - Lake Tapps/Bonney Lake
- County: Pierce
- Subdivision: Russellwood
- Building Name: Russellwood
- Driving Directions: GPS Works Great!
- Direction Faces: North
School Information
- High School District: White River
- Elementary School: Foothills Elem
- Middle School: Buyer To Verify
- High School: Buyer To Verify
Community
- Association: Yes
- Assoc. Fees Include: Common Area Maintenance
Heating & Cooling
- Cooling Type: None
- Heating Type: Forced Air
- Water Heater: tankless
Utilities
- Sewer: Septic Tank
- Water: Public
Structural Information
- Structure Type: House
- Builder: Boardwalk Homes
- Exterior Const.: Brick, Metal/Vinyl
- Basement Desc.: None
- Foundation: Poured Concrete
- Roof: Composition
- Entry Location: Main
- Square Feet: 2,520
- Finished Total: 2,520 Sq. Ft.
- Year Built: 1998
- Property Condition: Good
Lot Features
- Property View: Territorial
- Lot Size (Acres): 0.2826
- Lot Size (Sq. Ft.): 12,311
- Lot Size Source: public records
- Topography: Level, Partial Slope
- Lot Features: Paved
- Trees/Vegetation: Garden Space
Financial Considerations
- Association Fee: $550
- Assoc Fee Freq.: Annually
- Tax Amount: $7,165
- Tax Year: 2026
- Terms: Cash, Conventional, FHA, VA Loan
Disclosures and Reports
- Special Conditions: None
- Inclusions: Dishwasher(s), Dryer(s), Leased Equipment, Microwave(s), Refrigerator(s), Stove(s)/Range(s), Washer(s)
- Property ID: 7000751040
- Lot Number: 104
Listed by TJ Hansen | Compass | (425) 637-7777
Sold by Nicolas Lind | Commencement Bay Brokers LLC
Get Pre-Approved Today
Schools
Schools serving 21808 114th St E
School District:White River School District
| Name | Grades | Distance |
|---|---|---|
Foothills Elementary School 10621 234th Avenue East, Buckley, WA 98321 | PK-5 | 1.1 mi |
Glacier Middle School, Buckley, WA 240 C Street, Buckley, WA 98321 | 6-8 | 5.4 mi |
Disclaimer:
School attendance boundaries provided by ATTOM Data Solutions and are for reference only. Contact the school directly to verify enrollment eligibility.
Price & Sales History for 21808 114th St E
Date
Details
Price
Change
Source
7/17/2026
Sold
$704,500
1.44%
MLS
6/11/2026
Listed
$694,500
—
MLS
Disclaimer: Historical sales information is derived from public records provided by the county offices. Information is not guaranteed and should be independently verified.
21808 114th Street E, Bonney Lake, WA 98391 (MLS# 2537975) is a Single Family property that was sold at $704,500 on July 17, 2026. Want to learn more about 21808 114th Street E? Do you have questions about finding other Single Family real estate for sale in Bonney Lake? You can browse all Bonney Lake real estate or contact a Coldwell Banker agent to request more information.