No photo available
$699,950 Just Listed
Property Description
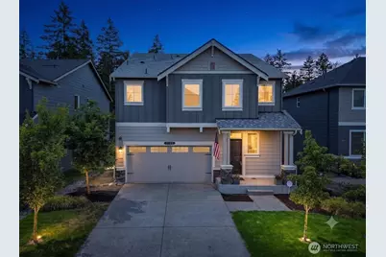
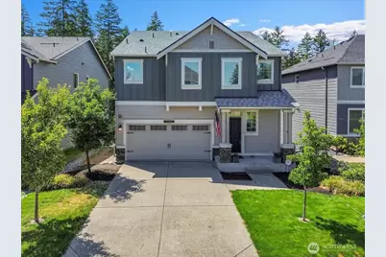
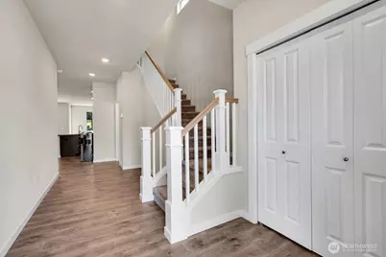
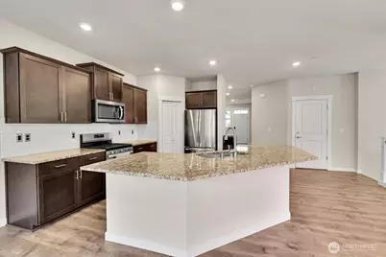
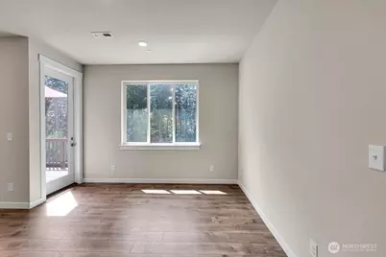
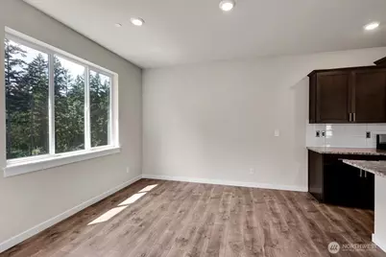
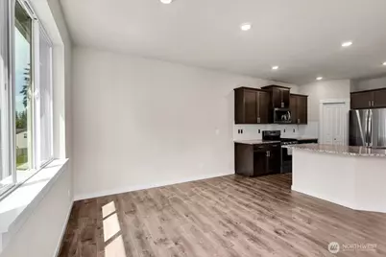
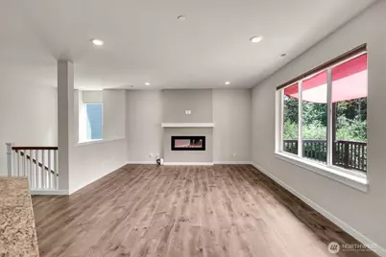
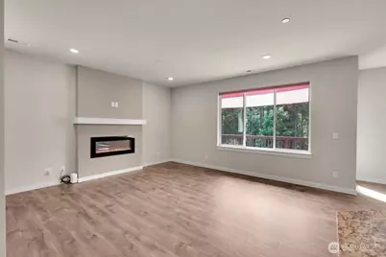
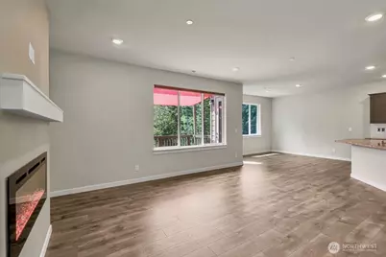
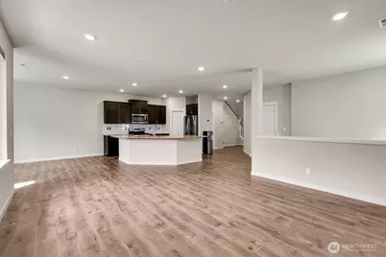
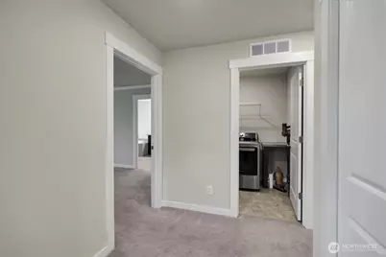
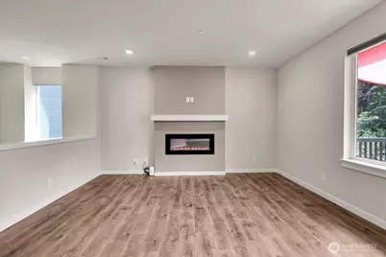
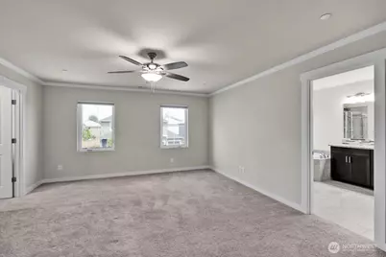
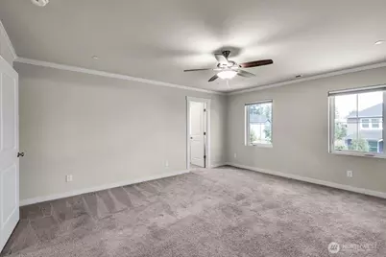
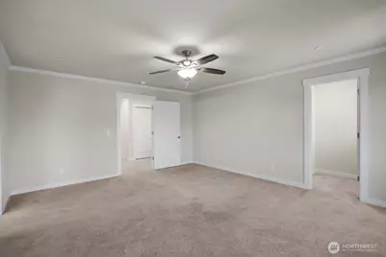
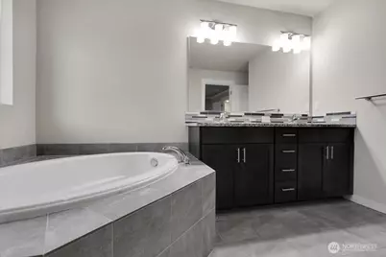
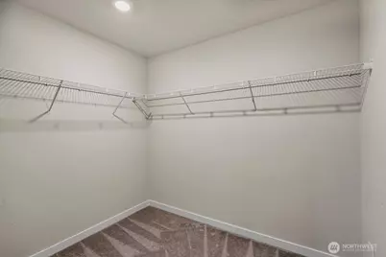
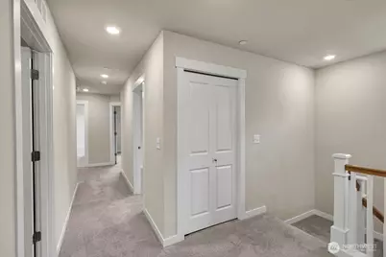
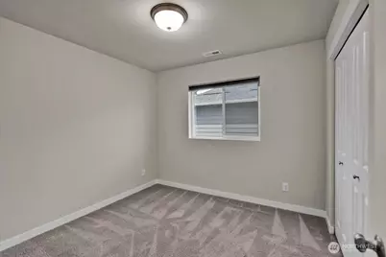
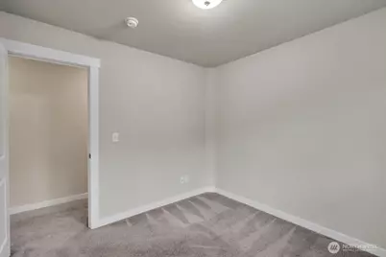
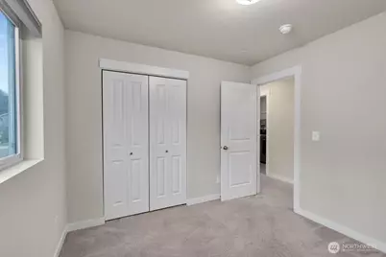
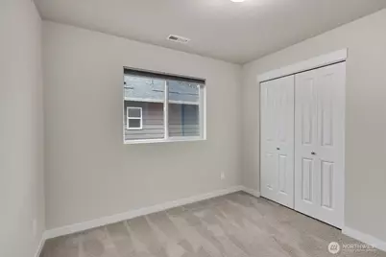
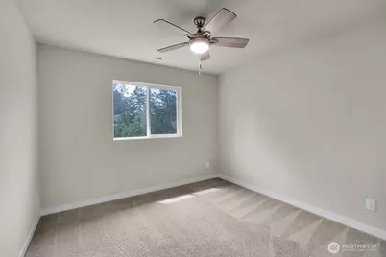
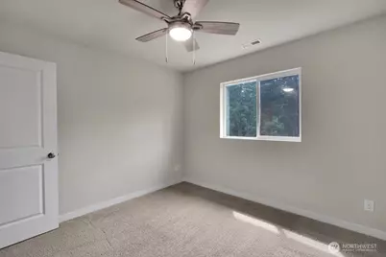
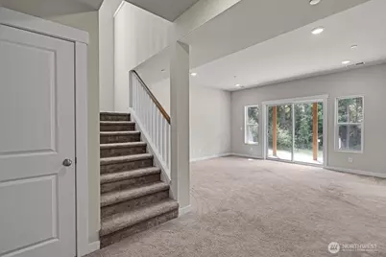
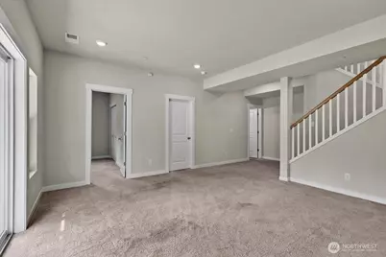
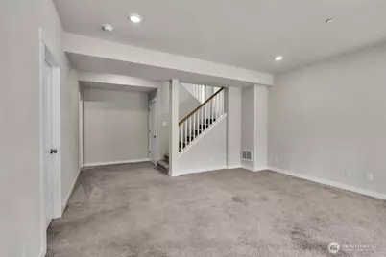
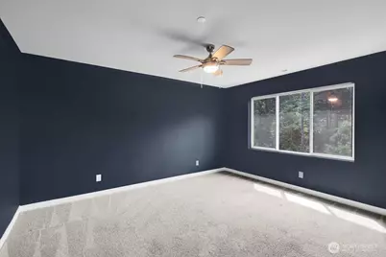
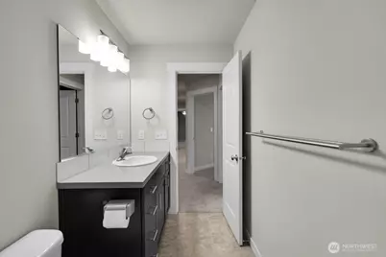
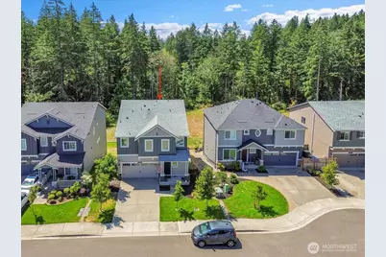
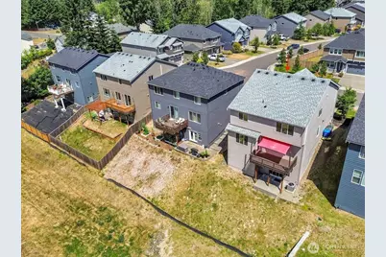
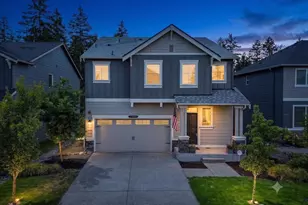
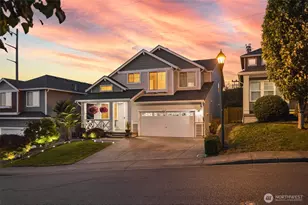
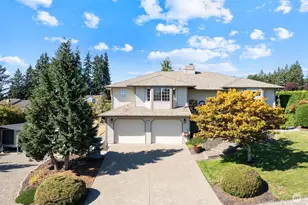
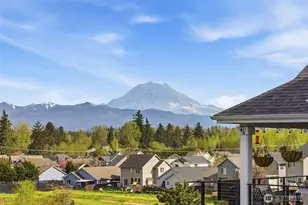

Welcome home to your private 6-bedroom retreat! Nestled against a protected greenbelt, this beautifully maintained, light-filled home offers the perfect blend of space, comfort, and nature. Designed for everyday living and entertaining, this spacious 3,096 sq. ft., 3.5-bath home features a thoughtfully designed layout, fully finished daylight basement and A/C for year-round comfort. The inviting chef's kitchen showcases a large granite island, abundant cabinetry & counter space, ozone water station, and opens seamlessly to an expansive deck overlooking the trees-perfect for morning coffee, summer BBQs while enjoying peaceful views and frequent visits from local deer. The open-concept great room is the heart of the home, featuring a modern fireplace and generous space for gatherings, movie nights, and making lasting memories. Downstairs, the daylight basement offers exceptional flexibility with two bedrooms, a full bath, and a spacious family room-ideal for guests, multi-generational living, or a private retreat. Escape to your luxurious king-sized primary suite featuring dual walk-in closets & a spa-inspired ensuite designed for the perfect place to unwind. With room for everyone, incredible privacy, low-maintenance living, and a spacious garage, this home offers the lifestyle you've been searching for-providing the perfect balance of comfort, functionality, and space to live, work, entertain, and grow. Close to the Tapps. Priced to sell, this is one you won't want to miss!
Full Property Details
Full Property Details for 7709 208th Ave E
General
- Price: $699,950
- HOA FEE: $42/month
- Taxes: $7,360 (2026)
- Status: Active
- Type: Single Family
- Source: NWMLS
- MLS ID: 2551398
- Updated: 7/9/2026
- Added to Site: 2 day(s) ago
Interior
- Interior Features: Bath Off Primary, Ceiling Fan(s), Dining Room, Fireplace, Pantry, Walk-In Closet(s), Water Heater
- Fireplace: Yes
- Number of Fireplaces: 1
- Fireplace(s): Electric
- Appliances: Dishwasher(s), Dryer(s), Microwave(s), Refrigerator(s), Stove(s)/Range(s), Washer(s)
- Flooring: Ceramic Tile, Laminate, Vinyl, Carpet
Rooms
Bathrooms
- Total Bathrooms: 4
- Full Bathrooms: 3
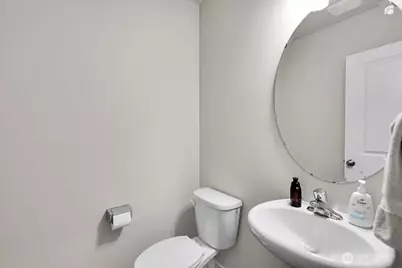
- Half Bathrooms: 1
- Upper - Full Baths: 2
- Main Floor Baths: 1
- Main - 1/2 Baths: 1
- Lower - Full Baths: 1
Bedrooms
- Total Bedrooms: 6
- Bedrooms Upper: 4
- Bedrooms Lower: 2
Additional Information
- Amenities: Cable TV, Deck, Gas Available, High Speed Internet, Patio
Parking
- Garage: Yes
- Attached garage: Yes
- Covered Spaces: 2
- Uncovered Spaces: 2
- Parking Features: Attached Garage
Location
- Area: 109 - Lake Tapps/Bonney Lake
- County: Pierce
- Subdivision: Highlands
- Driving Directions: GPS Perfect off Kelly Lake Turn on 210th, follow to end, turns left onto 77th, then turns into 208th, home on Right
School Information
- High School District: White River
- Elementary School: Buyer To Verify
- Middle School: Buyer To Verify
- High School: Buyer To Verify
Community
- Association: Yes
- Assoc. Fees Include: Common Area Maintenance
Heating & Cooling
- Air Conditioning: Yes
- Cooling Type: Central Air
- Heating Type: 90%+ High Efficiency
- Water Heater: Tankless
Utilities
- Sewer: Sewer Connected
- Water: Public
Structural Information
- Structure Type: House
- Exterior Const.: Cement Planked, Stone, Wood
- Basement Desc.: Finished
- Foundation: Poured Concrete
- Roof: Composition
- Square Feet: 3,222
- Finished Total: 3,096 Sq. Ft.
- Unfinished Total: 126 Sq. Ft.
- Year Built: 2019
- Property Condition: Very Good
Lot Features
- Lot Size (Acres): 0.1148
- Lot Size (Sq. Ft.): 5,000
- Lot Size Source: Public Records
- Topography: Level, Partial Slope
- Lot Features: Curbs, Dead End Street, Paved, Sidewalk
- Trees/Vegetation: Garden Space
Financial Considerations
- Association Fee: $42
- Assoc Fee Freq.: Monthly
- Tax Amount: $7,360
- Tax Year: 2026
- Terms: Cash, Conventional, FHA, VA Loan
Disclosures and Reports
- Special Conditions: None
- Inclusions: Dishwasher(s), Dryer(s), Microwave(s), Refrigerator(s), Stove(s)/Range(s), Washer(s)
- Property ID: 7002860270
Listed by Brad Harper | CENTURY 21 North Homes Realty | (253) 564-6211
Get Pre-Approved Today
Get a Great Insurance Rate
Schools
Schools serving 7709 208th Ave E
School District:White River School District
| Name | Grades | Distance |
|---|---|---|
Mountain Meadow Elementary School 11812 Mundy Loss Road, Buckley, WA 98321 | PK-5 | 5 mi |
Glacier Middle School, Buckley, WA 240 C Street, Buckley, WA 98321 | 6-8 | 6.3 mi |
Disclaimer:
School attendance boundaries provided by ATTOM Data Solutions and are for reference only. Contact the school directly to verify enrollment eligibility.
Price & Sales History for 7709 208th Ave E
Date
Details
Price
Change
Source
7/08/2026
Listed
$699,950
32.07%
MLS
7/27/2020
Sold
$529,996
—
Public Record
Disclaimer: Historical sales information is derived from public records provided by the county offices. Information is not guaranteed and should be independently verified.
Tax History
Tax History for 7709 208th Ave E
Year
Property Taxes
Change
Tax Assessment
Change
2025
$7,004
13%
$673,900
8%
2024
$6,215
10%
$625,100
6%
2023
$5,668
-10%
$590,000
5%
2022
$6,295
—
$563,600
12%
2021
$6,269
491%
$502,000
477%
2020
$1,061
—
$87,000
—
Disclaimer: Historical tax information is derived from public records provided by the county offices. Information is not guaranteed and should be independently verified.
Estimate the Cost
Estimate the Cost for 7709 208th Ave E
7709 208th Avenue E, Bonney Lake, WA 98391 (MLS# 2551398) is a Single Family property with 6 bedrooms, 3 full bathrooms and 1 partial bathroom. 7709 208th Avenue E is currently listed for $699,950 and was received on July 08, 2026. Want to learn more about 7709 208th Avenue E? Do you have questions about finding other Single Family real estate for sale in Eastown? You can browse all Eastown real estate or contact a Coldwell Banker agent to request more information.