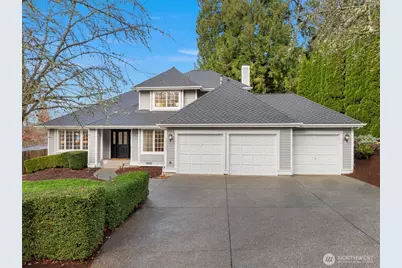
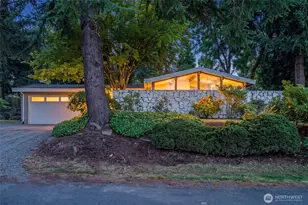
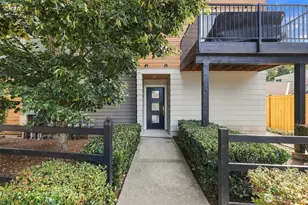
This is a carousel with tiles that activate property listing cards. Use the previous and next buttons to navigate.
1/1
$1,250,000
This is a carousel with tiles that activate property listing cards. Use the previous and next buttons to navigate.
1/1
Property Description
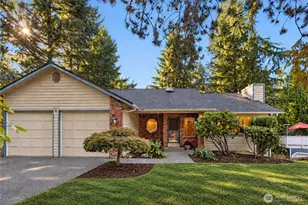
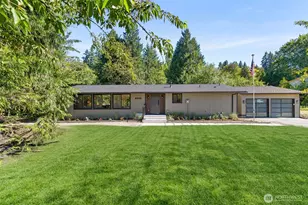
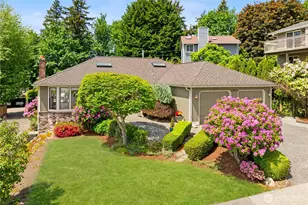
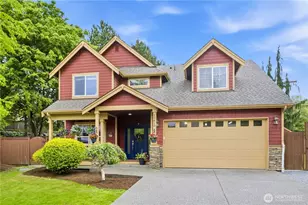
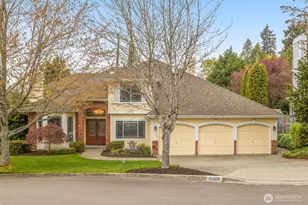
3 bedroom plus den. Northwest Contemporary Home in Bridlewood - Sited high on a large sunny corner lot with territorial views, this recently updated home offers voluminous living spaces blanketed with rich oak hardwoods. On the main level, a classic circular floor plan offers utility and flow as well as good separation of space. At once intimate and grand, the sunken living room features ample, south-facing mullioned windows, wainscotting and vaulted ceilings. Recently refinished, the kitchen features a bay window breakfast niche; island with seating; stainless appliances including gas range and armoire fridge; concealed hinge cabinetry; under-cabinet lighting; slab quartz counters and under-mount stainless trough sink. Powder room, laundry and home office complete the main level. Upstairs, the primary suite features a walk-in closet plus bath with heated tile floor, dual vanities, soaking tub and separate shower. Two more bedrooms and a full hall bath complete the upper level. On a premium cul-de-sac lot, this generous property offers a three-car garage, lawn areas, mature perimeter plantings, new fencing, and an expansive multi-level deck. It's wired for both a generator and a hot tub. About halfway between Downtown Bothell and North Kirkland, Bridlewood is a neighborhood featuring wide, tree-lined streets with side walks. For dining, shopping and recreation, it's moments from Juanita Village, The Village at Totem Lake, Bothell's Dining District and Lake Washington.
Full Property Details
Full Property Details for 10330 NE 151st Pl
General
- Sold For: $1,250,000
- HOA FEE: $55/month
- HOA FEE FREQ.: Annually
- Taxes: $11,285 (2025)
- Status: Closed
- Type: Single Family
- Source: NWMLS
- MLS ID: 2516622
- Added to Site: 101 day(s) ago
Interior
- Interior Features: Bath Off Primary, Dbl Pane/Storm Window, Dining Room, Fireplace, French Doors, High Tech Cabling, Vaulted Ceiling(s), Walk-In Closet(s), Water Heater, Wired for Generator
- Fireplace: Yes
- Number of Fireplaces: 1
- Fireplace(s): Gas
- Appliances: Dishwasher(s), Dryer(s), Garbage Disposal, Microwave(s), Refrigerator(s), Stove(s)/Range(s), Washer(s)
- Flooring: Ceramic Tile, Hardwood, Vinyl
Rooms
Bathrooms
- Total Bathrooms: 3
- Full Bathrooms: 2
- Half Bathrooms: 1
- Upper - Full Baths: 2
- Main Floor Baths: 1
- Main - 1/2 Baths: 1
Bedrooms
- Total Bedrooms: 3
- Bedrooms Upper: 3
Additional Information
- Amenities: Cable TV, Deck, Dog Run, Fenced-Fully, Gas Available, High Speed Internet
- Security/Safety: Fully Fenced
Parking
- Garage: Yes
- Attached garage: Yes
- Covered Spaces: 3
- Uncovered Spaces: 3
- Parking Features: Attached Garage
Location
- Area: 600 - Juanita/Woodinville
- County: King
- Subdivision: Bridlewood
- Building Name: Bridlewood
- Driving Directions: Use GPS. Home is the corner house on the north side of the cul-de-sac.
- Direction Faces: South
School Information
- High School District: Northshore
- Elementary School: Moorlands Elem
- Middle School: Northshore Middle School
- High School: Inglemoor Hs
Community
- Association: Yes
- Assoc. Fees Include: Common Area Maintenance, Road Maintenance
Heating & Cooling
- Air Conditioning: Yes
- Cooling Type: Central Air, Heat Pump
- Heating Type: Forced Air
- Water Heater: Tank/Natural Gas
Utilities
- Sewer: Sewer Connected
- Water: Public
Structural Information
- Architectural Style: Contemporary
- Structure Type: House
- Exterior Const.: Cement Planked
- Basement Desc.: None
- Roof: Composition
- Entry Location: Main
- Square Feet: 2,420
- Finished Total: 2,420 Sq. Ft.
- Year Built: 1994
Lot Features
- Lot Size (Acres): 0.2204
- Lot Size (Sq. Ft.): 9,600
- Lot Size Source: Realist
- Lot Features: Cul-De-Sac, Curbs, Paved, Sidewalk
Financial Considerations
- Association Fee: $658
- Assoc Fee Freq.: Annually
- Tax Amount: $11,285
- Tax Year: 2025
- Terms: Cash, Conventional
Disclosures and Reports
- Special Conditions: None
- Inclusions: Dishwasher(s), Dryer(s), Garbage Disposal, Leased Equipment, Microwave(s), Refrigerator(s), Stove(s)/Range(s), Washer(s)
- Property ID: 1088800370
Listed by Ken Nash | Windermere R.E. Northeast, Inc | (425) 820-5151
Sold by Bing Yu | KW Greater Seattle
Get Pre-Approved Today
Schools
Schools serving 10330 NE 151st Pl
School District:Northshore School District
| Name | Grades | Distance |
|---|---|---|
Moorlands Elementary School 15115 84th Avenue Northeast, Kenmore, WA 98028 | K-5 | 1.3 mi |
Northshore Jr High School 12101 Northeast 160th Street, Bothell, WA 98011 | 6-8 | 1.1 mi |
Inglemoor High School 15500 Simonds Road Northeast, Kenmore, WA 98028 | 9-12 | 0.9 mi |
Disclaimer:
School attendance boundaries provided by ATTOM Data Solutions and are for reference only. Contact the school directly to verify enrollment eligibility.
Price & Sales History for 10330 NE 151st Pl
Date
Details
Price
Change
Source
6/30/2026
Sold
$1,250,000
-3.76%
MLS
5/28/2026
Price Reduced
$1,298,888
-7.22%
MLS
5/01/2026
Listed
$1,400,000
—
MLS
Disclaimer: Historical sales information is derived from public records provided by the county offices. Information is not guaranteed and should be independently verified.
10330 NE 151st Place, Bothell, WA 98011 (MLS# 2516622) is a Single Family property that was sold at $1,250,000 on June 30, 2026. Want to learn more about 10330 NE 151st Place? Do you have questions about finding other Single Family real estate for sale in Bothell? You can browse all Bothell real estate or contact a Coldwell Banker agent to request more information.