This is a carousel with tiles that activate property listing cards. Use the previous and next buttons to navigate.
1/1
$690,000
This is a carousel with tiles that activate property listing cards. Use the previous and next buttons to navigate.
1/1
Property Description
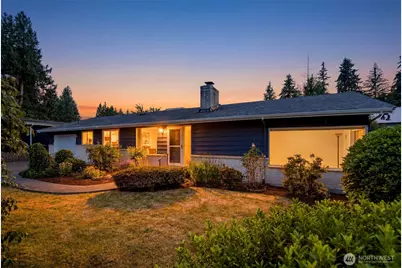
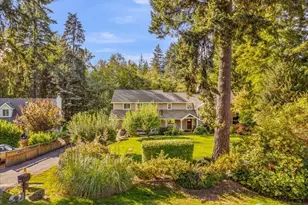
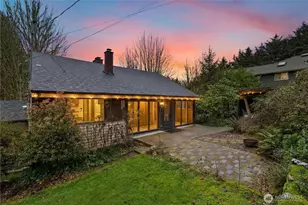
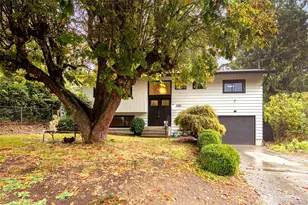
Mill Creek rambler featuring timeless craftsmanship w/ 2 bedrooms PLUS Office. Quality construction & thoughtful updates throughout including new carpet, fresh interior & exterior paint. The inviting kitchen overlooks the front yard & features stainless steel appliances, granite counters, a pantry & convenient bar seating. It flows seamlessly into the dining area & then into the spacious sunken living room where a cozy wood-burning fireplace creates the perfect gathering space. During the winter months, the sunrise views are simply breathtaking. The home offers two generously sized bedrooms, each w/private access to the backyard deck-large enough to accommodate king-size beds, desks or sitting areas. The primary suite includes a 1/2 bath, while a full hall bathroom w/linen closet serves the rest of the home. A laundry room w/utility sink adds convenience. A third versatile room-with its own backyard access-makes an ideal home office or small third bedroom. Situated on a quiet cul-de-sac in a desirable neighborhood, this home is less than a mile walk from Mill Creek Town Center, offering shopping, dining & entertainment just minutes away. Easy access to I-5 via 164th St. also provides a quick connection to I-405. Outside, mature landscaping, garden sheds & RV parking in front & alongside the home provide plenty of space for all your toys. A rare opportunity to own a classic rambler in an unbeatable location with lasting quality & everyday convenience. NO HOA-Pre-Inspected too!
Full Property Details
Full Property Details for 105 161st St SE
General
- Sold For: $690,000
- Taxes: $5,126 (2025)
- Status: Closed
- Type: Single Family
- Source: NWMLS
- MLS ID: 2568537
- Added to Site: 59 day(s) ago
Interior
- Interior Features: Bath Off Primary, Ceiling Fan(s), Dining Room, Fireplace, High Tech Cabling, Hot Tub/Spa, Jetted Tub, Pantry, Water Heater
- Fireplace: Yes
- Number of Fireplaces: 1
- Fireplace(s): Wood Burning
- Appliances: Dishwasher(s), Dryer(s), Microwave(s), Refrigerator(s), Stove(s)/Range(s), Washer(s)
- Flooring: Hardwood, Laminate, Stone, Vinyl, Carpet
Rooms
Bathrooms
- Total Bathrooms: 2
- Full Bathrooms: 1
- Half Bathrooms: 1
- Main Floor Baths: 2
- Main - 1/2 Baths: 1
Bedrooms
- Total Bedrooms: 2
- Bedrooms Main: 2
Additional Information
- Amenities: Cable TV, Deck, Fenced-Fully, High Speed Internet, Hot Tub/Spa, Outbuildings, RV Parking
- Spa: Yes
- Security/Safety: Fully Fenced
Parking
- Garage: Yes
- Attached garage: Yes
- Covered Spaces: 1
- Uncovered Spaces: 8
- Parking Features: Driveway, Attached Garage, RV Parking
Location
- Area: 740 - Everett/Mukilteo
- County: Snohomish
- Subdivision: Mill Creek
- Driving Directions: GPS Friendly
- Direction Faces: South
School Information
- High School District: Edmonds
- Elementary School: Buyer To Verify
- Middle School: Buyer To Verify
- High School: Buyer To Verify
Heating & Cooling
- Air Conditioning: Yes
- Cooling Type: Ductless
- Heating Type: Baseboard, Ductless, Fireplace Insert
- Water Heater: Electric
Utilities
- Sewer: Septic Tank
- Water: Public
Structural Information
- Structure Type: House
- Exterior Const.: Brick, Wood
- Basement Desc.: None
- Foundation: Concrete Ribbon, Poured Concrete
- Roof: Composition
- Entry Location: Main
- Square Feet: 1,340
- Finished Total: 1,340 Sq. Ft.
- Year Built: 1966
- Property Condition: Very Good
Lot Features
- Property View: Mountains, Partial, See Remarks, Territorial
- Lot Size (Acres): 0.18
- Lot Size (Sq. Ft.): 7,841
- Lot Size Source: tax records
- Topography: Level
- Lot Features: Cul-De-Sac, Dead End Street, Paved
- Trees/Vegetation: Garden Space
Financial Considerations
- Tax Amount: $5,126.15
- Tax Year: 2025
- Terms: Cash, Conventional, FHA, VA Loan
Disclosures and Reports
- Special Conditions: None
- Inclusions: Dishwasher(s), Dryer(s), Microwave(s), Refrigerator(s), Stove(s)/Range(s), Washer(s)
- Property ID: 610200000200
Listed by Kazie M. Green | RE/MAX Northwest | (425) 481-8888
Sold by Angie Doulas | HomeSmart Real Estate Assoc
Get Pre-Approved Today
Schools
Schools serving 105 161st St SE
School District:Edmonds School District
| Name | Grades | Distance |
|---|---|---|
Oak Heights Elementary School, Lynnwood, WA 15500 18th Ave W, Lynnwood, WA 98037 | K-6 | 1.3 mi |
Alderwood Middle School 1132 172nd Street Southwest, Lynnwood, WA 98037 | 7-8 | 1.1 mi |
Lynnwood High School 18218 North Road, Bothell, WA 98012 | 9-12 | 1.3 mi |
Disclaimer:
School attendance boundaries provided by ATTOM Data Solutions and are for reference only. Contact the school directly to verify enrollment eligibility.
Price & Sales History for 105 161st St SE
Date
Details
Price
Change
Source
9/14/2026
Sold
$690,000
—
MLS
8/13/2026
Listed
$689,998
—
MLS
Disclaimer: Historical sales information is derived from public records provided by the county offices. Information is not guaranteed and should be independently verified.
105 161st Street SE, Bothell, WA 98012 (MLS# 2568537) is a Single Family property that was sold at $690,000 on September 14, 2026. Want to learn more about 105 161st Street SE? Do you have questions about finding other Single Family real estate for sale in Bothell? You can browse all Bothell real estate or contact a Coldwell Banker agent to request more information.