This is a carousel with tiles that activate property listing cards. Use the previous and next buttons to navigate.
1/1
$850,000
This is a carousel with tiles that activate property listing cards. Use the previous and next buttons to navigate.
1/1
Property Description
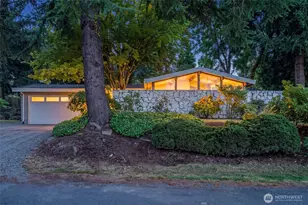
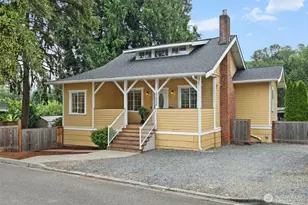
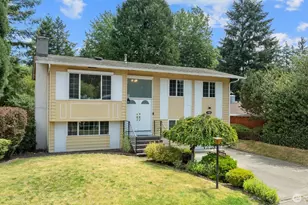
Updated Price and a Complete Makeover! YOU MUST SEE to fully appreciate all this property has to offer. Tucked off a private drive in Bothell, sits this quaint home on 1.23 acres of land surrounded by lush gardens, fruit trees & perennials. Fully fenced backyard offers a grassy area to play & outdoor entertainment area. Forested area with a creek creates a buffer from the outside world. Craftsman style finishes with modern chef's kitchen features a walk-in pantry & a walkout to backyard gardens. Custom tile work highlights the modern bathroom. New furnace heat pump w AC keeps you cool in the summer. BONUS - outbuilding that can be converted to a DADU & the unfinished basement can be converted to add a workshop space or additional beds & baths. This home has been completely refreshed, all NEW electrical including the panel & supply line, copper plumbing, windows, doors, drywall, hickory hardwood floors, insulation and exterior siding. RV Parking, Workshop, Garden Shed, Sewer connected. Rarely do you find this combination of privacy, acreage, character, and future potential in such a desirable Bothell location. Pre-inspected and ready to welcome you home.
Full Property Details
Full Property Details for 11323 E Riverside Dr
General
- Sold For: $850,000
- Taxes: $11,530 (2026)
- Status: Closed
- Type: Single Family
- Source: NWMLS
- MLS ID: 2533589
- Added to Site: 113 day(s) ago
Interior
- Interior Features: Dbl Pane/Storm Window, Fireplace, Pantry, Walk-In Closet(s), Water Heater, Wine Cellar, Wired for Generator
- Fireplace: Yes
- Number of Fireplaces: 1
- Fireplace(s): Wood Burning
- Appliances: Dishwasher(s), Dryer(s), Garbage Disposal, Microwave(s), Refrigerator(s), Stove(s)/Range(s), Washer(s)
- Flooring: Ceramic Tile, Hardwood
Rooms
Bathrooms
- Total Bathrooms: 1
- Full Bathrooms: 1
- Main Floor Baths: 1
Bedrooms
- Total Bedrooms: 2
- Bedrooms Main: 2
Additional Information
- Amenities: Deck, Fenced-Partially, High Speed Internet, Outbuildings, Patio, RV Parking, Shop
- Security/Safety: Partially Fenced
Parking
- Garage: Yes
- Attached garage: Yes
- Covered Spaces: 2
- Parking Features: Attached Garage, RV Parking
Location
- Area: 610 - Southeast Snohomish
- County: King
- Subdivision: Downtown Bothell
- Driving Directions: Google Map Friendly
- Direction Faces: Northwest
School Information
- High School District: Northshore
- Elementary School: Woodmoor Elem
- Middle School: Northshore Home Sc N
- High School: Inglemoor Hs
Heating & Cooling
- Air Conditioning: Yes
- Cooling Type: 90%+ High Efficiency, Central Air, Forced Air, Heat Pump
- Heating Type: 90%+ High Efficiency, Forced Air, Heat Pump
- Water Heater: Electric
Utilities
- Sewer: Sewer Connected
- Water: Public
Structural Information
- Structure Type: House
- Exterior Const.: Wood
- Basement Desc.: Roughed In, Unfinished
- Foundation: Poured Concrete
- Roof: Composition
- Entry Location: Main
- Square Feet: 1,800
- Finished Total: 1,110 Sq. Ft.
- Unfinished Total: 690 Sq. Ft.
- Year Built: 1936
- Property Condition: Updated/Remodeled
Lot Features
- Property View: Territorial
- Lot Size (Acres): 1.2301
- Lot Size (Sq. Ft.): 53,583
- Lot Size Source: Public Records
- Topography: Level, Partial Slope
- Lot Features: Dead End Street, Drought Resistant Landscape, Paved
- Trees/Vegetation: Fruit Trees, Garden Space, Wooded
Water Features
- Water Front: Yes
Financial Considerations
- Tax Amount: $11,530
- Tax Year: 2026
- Terms: Cash, Conventional, FHA, VA Loan
Disclosures and Reports
- Special Conditions: None
- Inclusions: Dishwasher(s), Dryer(s), Garbage Disposal, Microwave(s), Refrigerator(s), Stove(s)/Range(s), Washer(s)
- Property ID: 961100032
Listed by Suzanne Fortune | Windermere Real Estate/HLC | (425) 483-5100
Sold by Nicole Wright Neumiller | Coldwell Banker Danforth
Get Pre-Approved Today
Schools
Schools serving 11323 E Riverside Dr
School District:Northshore School District
| Name | Grades | Distance |
|---|---|---|
Woodmoor Elementary School 12225 Northeast 160th Street, Bothell, WA 98011 | K-5 | 1 mi |
Northshore Jr High School 12101 Northeast 160th Street, Bothell, WA 98011 | 6-8 | 0.8 mi |
Inglemoor High School 15500 Simonds Road Northeast, Kenmore, WA 98028 | 9-12 | 1.7 mi |
Disclaimer:
School attendance boundaries provided by ATTOM Data Solutions and are for reference only. Contact the school directly to verify enrollment eligibility.
Price & Sales History for 11323 E Riverside Dr
Date
Details
Price
Change
Source
8/31/2026
Sold
$850,000
-2.86%
MLS
6/29/2026
Price Reduced
$875,000
-4.68%
MLS
6/26/2026
Price Reduced
$918,000
-2.03%
MLS
6/04/2026
Listed
$937,000
—
MLS
Disclaimer: Historical sales information is derived from public records provided by the county offices. Information is not guaranteed and should be independently verified.
11323 E Riverside Drive, Bothell, WA 98011 (MLS# 2533589) is a Single Family property that was sold at $850,000 on August 31, 2026. Want to learn more about 11323 E Riverside Drive? Do you have questions about finding other Single Family real estate for sale in Bothell? You can browse all Bothell real estate or contact a Coldwell Banker agent to request more information.