This is a carousel with tiles that activate property listing cards. Use the previous and next buttons to navigate.
1/1
$1,295,000
This is a carousel with tiles that activate property listing cards. Use the previous and next buttons to navigate.
1/1
Property Description
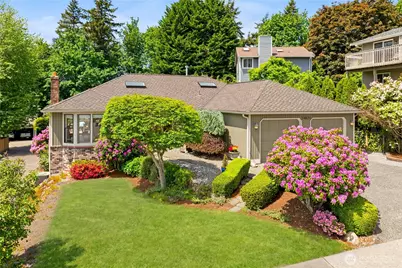
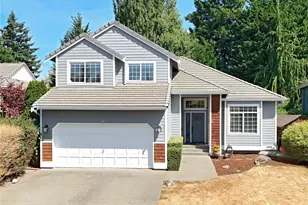
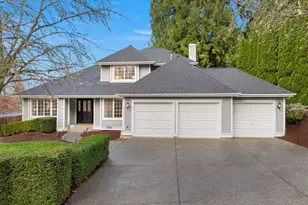
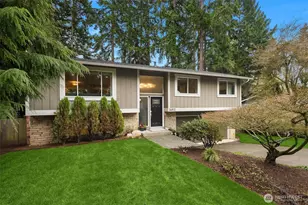
This beautiful and bright, 3,150 sq. ft. Bothell home offers 5 bedrooms, 2.5 bathrooms, and spacious, versatile living throughout. All new interior paint and beautifully refinished hardwood floors create a fresh, updated feel, while skylights and solar tubes bring in abundant natural light, enhancing the warm, welcoming atmosphere. Designed for both everyday comfort and entertaining, the open-concept kitchen and main living areas flow seamlessly together, creating the perfect gathering space for friends. The conveniently located main-floor primary bedroom and bathroom add functionality and ease. The main level also features two additional bedrooms and a beautifully updated full bathroom. The expansive finished daylight basement offers incredible flexibility with two bedrooms, a ¾ bathroom, a large secondary living space, and direct access to the backyard. Whether used for guests, multi-generational living, recreation, hobbies, or work-from-home, the lower level offers endless possibilities. Step outside to enjoy the fully fenced backyard featuring a spacious, two-level Trex deck and a large concrete patio below, ideal for outdoor dining, entertaining, gardening, or simply relaxing in a peaceful setting. Stay comfortable in the hot summer months with air conditioning. Conveniently located near shopping, entertainment, and freeway access, this move-in-ready home is a must see!
Full Property Details
Full Property Details for 14821 104th Ave NE
General
- Sold For: $1,295,000
- Taxes: $12,493 (2026)
- Status: Closed
- Type: Single Family
- Source: NWMLS
- MLS ID: 2565916
- Added to Site: 50 day(s) ago
Interior
- Interior Features: Bath Off Primary, Dbl Pane/Storm Window, Dining Room, Fireplace, French Doors, High Tech Cabling, Skylight(s), Water Heater
- Fireplace: Yes
- Number of Fireplaces: 2
- Fireplace(s): Wood Burning
- Appliances: Dishwasher(s), Dryer(s), Garbage Disposal, Microwave(s), Refrigerator(s), Stove(s)/Range(s), Washer(s)
- Flooring: Ceramic Tile, Hardwood, Vinyl Plank, Carpet
Rooms
Bathrooms
- Total Bathrooms: 3
- Full Bathrooms: 1
- 3/4 Bathrooms: 2
- Main Floor Baths: 2
- Main - 3/4 Baths: 1
- Lower - 3/4 Baths: 1
Bedrooms
- Total Bedrooms: 5
- Bedrooms Lower: 2
- Bedrooms Main: 3
Additional Information
- Amenities: Cable TV, Deck, Fenced-Fully, Gas Available, High Speed Internet, Patio, Sprinkler System
- Security/Safety: Fully Fenced
Parking
- Garage: Yes
- Attached garage: Yes
- Covered Spaces: 2
- Uncovered Spaces: 2
- Parking Features: Driveway, Attached Garage
Location
- Area: 600 - Juanita/Woodinville
- County: King
- Subdivision: Norway Hill
- Driving Directions: From Juanita-Woodinville Way NE, head West on NE 145th Street. Head North on 104th Ave NE. Home on the Left.
School Information
- High School District: Northshore
- Elementary School: Moorlands Elem
- Middle School: Northshore Middle School
- High School: Inglemoor Hs
Heating & Cooling
- Air Conditioning: Yes
- Cooling Type: Central Air
- Heating Type: Forced Air
- Water Heater: Gas
Utilities
- Sewer: Sewer Connected
- Water: Public
Structural Information
- Structure Type: House
- Exterior Const.: Brick, Wood
- Basement Desc.: Daylight, Finished
- Foundation: Slab
- Roof: Composition
- Entry Location: Main
- Square Feet: 3,150
- Finished Total: 3,150 Sq. Ft.
- Year Built: 1986
- Property Condition: Very Good
Lot Features
- Property View: Territorial
- Lot Size (Acres): 0.1677
- Lot Size (Sq. Ft.): 7,303
- Lot Size Source: Realist
- Topography: Level, Partial Slope, Terraces
- Lot Features: Curbs, Paved, Sidewalk
- Trees/Vegetation: Fruit Trees, Garden Space
Financial Considerations
- Tax Amount: $12,493.54
- Tax Year: 2026
- Terms: Cash, Conventional, FHA, VA Loan
Disclosures and Reports
- Special Conditions: None
- Inclusions: Dishwasher(s), Dryer(s), Garbage Disposal, Microwave(s), Refrigerator(s), Stove(s)/Range(s), Washer(s)
- Property ID: 6204200440
Listed by Katie Beck | Compass | (425) 637-7777
Sold by Kate Johnston | Key Realty
Get Pre-Approved Today
Schools
Schools serving 14821 104th Ave NE
School District:Northshore School District
| Name | Grades | Distance |
|---|---|---|
Moorlands Elementary School 15115 84th Avenue Northeast, Kenmore, WA 98028 | K-5 | 1.4 mi |
Northshore Jr High School 12101 Northeast 160th Street, Bothell, WA 98011 | 6-8 | 1.1 mi |
Inglemoor High School 15500 Simonds Road Northeast, Kenmore, WA 98028 | 9-12 | 1 mi |
Disclaimer:
School attendance boundaries provided by ATTOM Data Solutions and are for reference only. Contact the school directly to verify enrollment eligibility.
Price & Sales History for 14821 104th Ave NE
Date
Details
Price
Change
Source
9/09/2026
Sold
$1,295,000
—
MLS
8/06/2026
Listed
$1,295,000
—
MLS
Disclaimer: Historical sales information is derived from public records provided by the county offices. Information is not guaranteed and should be independently verified.
14821 104th Avenue NE, Bothell, WA 98011 (MLS# 2565916) is a Single Family property that was sold at $1,295,000 on September 09, 2026. Want to learn more about 14821 104th Avenue NE? Do you have questions about finding other Single Family real estate for sale in Bothell? You can browse all Bothell real estate or contact a Coldwell Banker agent to request more information.