This is a carousel with tiles that activate property listing cards. Use the previous and next buttons to navigate.
1/1
$2,050,000
This is a carousel with tiles that activate property listing cards. Use the previous and next buttons to navigate.
1/1
Property Description
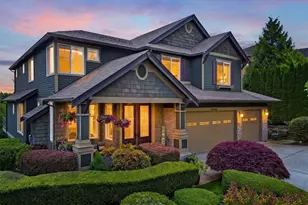
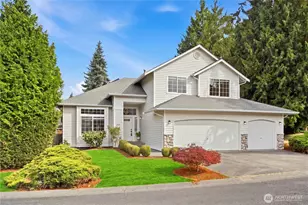
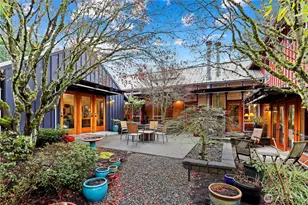
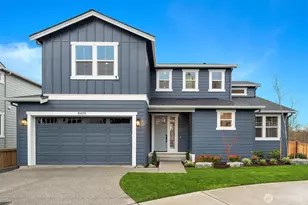
Perfectly positioned on a corner lot and backing to a peaceful greenbelt in Bothell's coveted Bentley neighborhood, this exceptional residence offers the ideal blend of timeless craftsmanship and space. Featuring 5 bedrooms, 4 baths, a dedicated office and a large bonus room, the thoughtfully designed floor plan is well-suited for multi-generational living, remote work and gatherings. Extensive millwork and walls of windows fill the home with natural light and frame the sweeping views, creating a lasting first impression. You will enjoy cooking in the gourmet kitchen with newer premium appliances, a double oven with warming drawer and a gas range - this space serves as the heart of the home. Off the kitchen is a huge Trex entertaining deck, perfect for dining al fresco. The main level, with a 3/4 bath and large office, offers the flexibility to serve as a guest room. The primary suite features a private sitting area separated by a striking double-sided gas fireplace, a cozy space for relaxing or making it a nursery. The versatile lower level offers a bonus room with wet bar, a bedroom, a full bath and an exercise room. The lush backyard feels like a retreat with organic berries and a peach tree, along with mature landscaping for ultimate privacy. Enhancements include French oak floors, fresh interior paint, a tankless water heater & new carpet. Ideally located just minutes from Totem Lake Village and vibrant downtown Bothell, and feeds into the award-winning Northshore SD.
Full Property Details
Full Property Details for 15016 97th Ave NE
General
- Sold For: $2,050,000
- HOA FEE: $85/month
- Taxes: $20,700 (2026)
- Status: Closed
- Type: Single Family
- Source: NWMLS
- MLS ID: 2534976
- Added to Site: 113 day(s) ago
Interior
- Interior Features: Bath Off Primary, Ceiling Fan(s), Dbl Pane/Storm Window, Dining Room, Fireplace, Fireplace (Primary Bedroom), French Doors, High Tech Cabling, Loft, Pantry, Security System, Skylight(s), Walk-In Closet(s), Water Heater, Wet Bar
- Fireplace: Yes
- Number of Fireplaces: 4
- Fireplace(s): Gas
- Appliances: Dishwasher(s), Double Oven, Dryer(s), Garbage Disposal, Microwave(s), Refrigerator(s), Stove(s)/Range(s), Trash Compactor, Washer(s)
- Flooring: Ceramic Tile, Hardwood, Travertine, Vinyl, Carpet
Rooms
Bathrooms
- Total Bathrooms: 4
- Full Bathrooms: 3
- 3/4 Bathrooms: 1
- Upper - Full Baths: 2
- Main Floor Baths: 1
- Main - 3/4 Baths: 1
- Lower - Full Baths: 1
Bedrooms
- Total Bedrooms: 5
- Bedrooms Upper: 4
- Bedrooms Lower: 1
Additional Information
- Amenities: Cable TV, Deck, Fenced-Partially, Gas Available, High Speed Internet, Patio, Sprinkler System
- Security/Safety: Partially Fenced, Security System
Parking
- Garage: Yes
- Attached garage: Yes
- Covered Spaces: 3
- Parking Features: Attached Garage
Location
- Area: 600 - Juanita/Woodinville
- County: King
- Subdivision: Bothell
- Building Name: Bentley
- Driving Directions: From I405: 160th St exit, head West. Turns into Juanita-Woodinville Rd, Right on NE 145th St., Right on 100th Ave NE, then left on NE 151st St. Round curve to the left at top, first house on the left.
School Information
- High School District: Northshore
- Elementary School: Moorlands Elem
- Middle School: Northshore Middle School
- High School: Inglemoor Hs
Community
- Association: Yes
- Assoc. Fees Include: Common Area Maintenance
Heating & Cooling
- Air Conditioning: Yes
- Cooling Type: Central Air, Forced Air
- Heating Type: Forced Air
- Water Heater: Tankless
Utilities
- Sewer: Sewer Connected
- Water: Public
Structural Information
- Structure Type: House
- Builder: Conner Homes
- Exterior Const.: Cement Planked
- Basement Desc.: Daylight, Finished
- Foundation: Poured Concrete
- Roof: Composition
- Entry Location: Main
- Square Feet: 4,421
- Finished Total: 4,421 Sq. Ft.
- Year Built: 2009
- Property Condition: Average
Lot Features
- Property View: Territorial
- Lot Size (Acres): 0.2286
- Lot Size (Sq. Ft.): 9,957
- Lot Size Source: Realist
- Topography: Level
- Lot Features: Corner Lot, Curbs, Paved, Sidewalk
- Trees/Vegetation: Fruit Trees, Garden Space
Financial Considerations
- Association Fee: $85
- Assoc Fee Freq.: Monthly
- Tax Amount: $20,700.26
- Tax Year: 2026
- Terms: Cash, Conventional, FHA, VA Loan
Disclosures and Reports
- Special Conditions: None
- Inclusions: Dishwasher(s), Double Oven, Dryer(s), Garbage Disposal, Microwave(s), Refrigerator(s), Stove(s)/Range(s), Trash Compactor, Washer(s)
- Property ID: 745500480
Listed by Jennifer Beeler | First and Main | (425) 210-7307
Sold by Shannon Woodcock | The Cascade Team
Get Pre-Approved Today
Schools
Schools serving 15016 97th Ave NE
School District:Northshore School District
| Name | Grades | Distance |
|---|---|---|
Moorlands Elementary School 15115 84th Avenue Northeast, Kenmore, WA 98028 | K-5 | 1 mi |
Northshore Jr High School 12101 Northeast 160th Street, Bothell, WA 98011 | 6-8 | 1.5 mi |
Inglemoor High School 15500 Simonds Road Northeast, Kenmore, WA 98028 | 9-12 | 0.6 mi |
Disclaimer:
School attendance boundaries provided by ATTOM Data Solutions and are for reference only. Contact the school directly to verify enrollment eligibility.
Price & Sales History for 15016 97th Ave NE
Date
Details
Price
Change
Source
8/14/2026
Sold
$2,050,000
-4.65%
MLS
6/26/2026
Price Reduced
$2,150,000
-2.27%
MLS
6/05/2026
Listed
$2,200,000
—
MLS
Disclaimer: Historical sales information is derived from public records provided by the county offices. Information is not guaranteed and should be independently verified.
15016 97th Avenue NE, Bothell, WA 98011 (MLS# 2534976) is a Single Family property that was sold at $2,050,000 on August 14, 2026. Want to learn more about 15016 97th Avenue NE? Do you have questions about finding other Single Family real estate for sale in Bothell? You can browse all Bothell real estate or contact a Coldwell Banker agent to request more information.