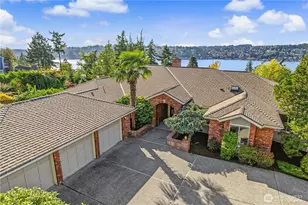
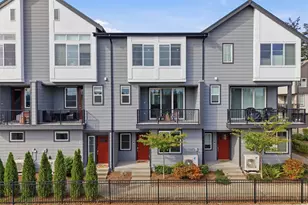
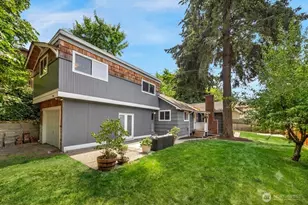
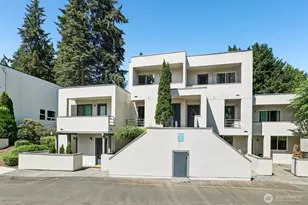
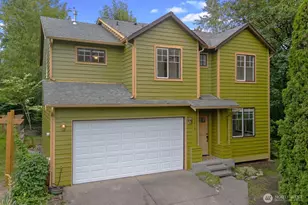
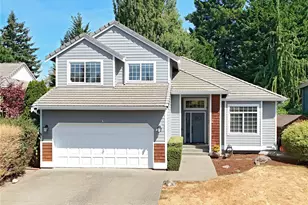
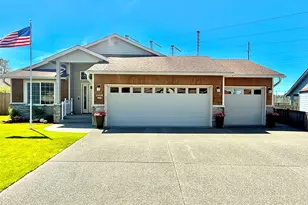
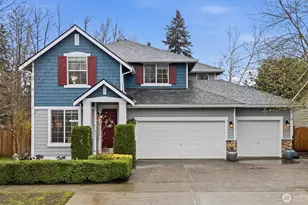
This is a carousel with tiles that activate property listing cards. Use the previous and next buttons to navigate.
1/1
$1,019,000
This is a carousel with tiles that activate property listing cards. Use the previous and next buttons to navigate.
1/1
Property Description
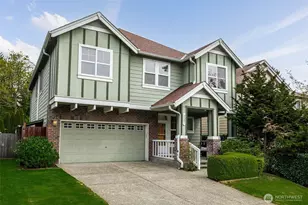
A rare opportunity to own a newer-built, recently updated true single-level rambler that seemlessly blends style and comfort. An open-concept layout enhances both entertaining and everyday living, offering a natural flow between spaces. The gas fireplace creates year-round warmth and ambiance. The kitchen features granite countertops, a spacious center island and a new LG SS appliance suite including a microwave, refridgerator, oven w/air fry & convection options and dishwasher. The primary suite offers a private en-suite bath complete with a soaking tub, Two additional bedrooms are thoughtfully arranged on a single level with no interior stairs for effortless living. Just off the entry, a dedicated office or bonus room adds flexibility. A rare 3-car garage provides abundant parking and storage. Recent updates include fresh interior and exterior paint, along with energy-efficient solar panels, skylights that bring in natural light, and stylish updated sconce lighting throughout the hallways. This home is ideally positioned adjacent to a private spacious community lawn, perfect for large gatherings and entertainment. A spacious workshop and an additional storage shed. Covered outdoor areas provide the perfect setting for BBQ's, as well as a firepit for summer nights or year-round enjoyment. Just minutes from Mill Creek shopping and amenities. EZ access to I-5 & I-405 ensures seamless commuting and connectivity!
Full Property Details
Full Property Details for 15611 42nd Dr SE
General
- Sold For: $1,019,000
- HOA FEE: $21/month
- HOA FEE FREQ.: Annually
- Taxes: $9,023 (2026)
- Status: Closed
- Type: Single Family
- Source: NWMLS
- MLS ID: 2524054
- Added to Site: 54 day(s) ago
Interior
- Interior Features: Bath Off Primary, Ceiling Fan(s), Dbl Pane/Storm Window, Dining Room, Fireplace, High Tech Cabling, Pantry, Security System, Skylight(s), Vaulted Ceiling(s), Walk-In Closet(s), Water Heater
- Fireplace: Yes
- Number of Fireplaces: 1
- Fireplace(s): Gas
- Appliances: Dishwasher(s), Garbage Disposal, Microwave(s), Refrigerator(s), Stove(s)/Range(s)
- Flooring: Ceramic Tile, Hardwood, Vinyl, Carpet
Rooms
Bathrooms
- Total Bathrooms: 2
- Full Bathrooms: 2
- Main Floor Baths: 2
Bedrooms
- Total Bedrooms: 3
- Bedrooms Main: 3
Additional Information
- Amenities: Cable TV, Fenced-Partially, Gas Available, High Speed Internet, Outbuildings, Patio
- Security/Safety: Partially Fenced, Security System
Parking
- Garage: Yes
- Attached garage: Yes
- Covered Spaces: 3
- Uncovered Spaces: 3
- Parking Features: Attached Garage, Off Street
Location
- Area: 610 - Southeast Snohomish
- County: Snohomish
- Subdivision: Mill Creek
- Building Name: Plat of Anne on Sunset
- Driving Directions: GPS works. Home in down the private driveway, look for yardsign
School Information
- High School District: Everett
- Elementary School: Forest View Elem
- Middle School: Gateway Mid
- High School: Henry M. Jackson Hig
Community
- Association: Yes
- Assoc. Fees Include: Common Area Maintenance
Heating & Cooling
- Cooling Type: None
- Heating Type: Forced Air
- Water Heater: Gas
Utilities
- Sewer: Sewer Connected
- Water: Public
Structural Information
- Architectural Style: Traditional
- Structure Type: House
- Exterior Const.: Cement Planked
- Basement Desc.: None
- Foundation: Poured Concrete
- Roof: Composition
- Entry Location: Main
- Square Feet: 1,869
- Finished Total: 1,869 Sq. Ft.
- Year Built: 2012
- Property Condition: Good
Lot Features
- Lot Size (Acres): 0.25
- Lot Size (Sq. Ft.): 10,890
- Lot Size Source: SCR
- Topography: Level
- Lot Features: Adjacent to Public Land, Corner Lot, Dead End Street, High Voltage Line, Paved, Sidewalk
Green Features
- Energy Generation: Solar
Financial Considerations
- Association Fee: $250
- Assoc Fee Freq.: Annually
- Tax Amount: $9,023.12
- Tax Year: 2026
- Terms: Cash, Conventional
Disclosures and Reports
- Special Conditions: None
- Inclusions: Dishwasher(s), Garbage Disposal, Microwave(s), Refrigerator(s), Stove(s)/Range(s)
- Property ID: 1109000000900
Listed by Mary Pong | Compass | (425) 242-6440
Sold by Claudia Kuniholm | Berkshire Hathaway HS NW
Get Pre-Approved Today
Schools
Schools serving 15611 42nd Dr SE
School District:Everett School District
| Name | Grades | Distance |
|---|---|---|
Forest View Elementary School 5601 156th Street Southeast, Everett, WA 98208 | K-5 | 0.9 mi |
Gateway Middle School 15404 Silver Firs Dr., Everett, WA 98208 | 6-8 | 0.9 mi |
Henry M. Jackson High School 1508 136th Street Southeast, Mill Creek, WA 98012 | 12-11 | 2 mi |
Disclaimer:
School attendance boundaries provided by ATTOM Data Solutions and are for reference only. Contact the school directly to verify enrollment eligibility.
Price & Sales History for 15611 42nd Dr SE
Date
Details
Price
Change
Source
6/24/2026
Sold
$1,019,000
—
MLS
5/14/2026
Listed
$1,019,000
—
MLS
Disclaimer: Historical sales information is derived from public records provided by the county offices. Information is not guaranteed and should be independently verified.
15611 42nd Drive SE, Bothell, WA 98012 (MLS# 2524054) is a Single Family property that was sold at $1,019,000 on June 24, 2026. Want to learn more about 15611 42nd Drive SE? Do you have questions about finding other Single Family real estate for sale in Bothell? You can browse all Bothell real estate or contact a Coldwell Banker agent to request more information.