No photo available
$749,900 Just Listed
Property Description
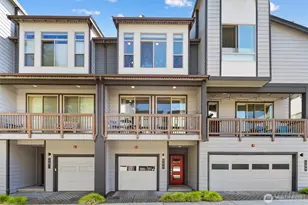
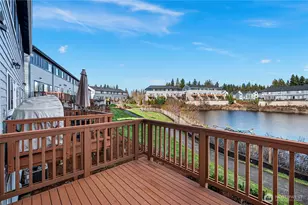
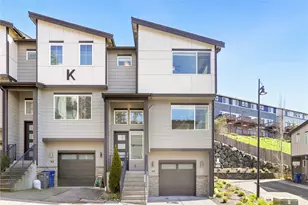
Welcome to Mays Pond-where contemporary design, craftsmanship, and everyday convenience come together in one of Bothell's most desirable communities. Bathed in natural light and designed for modern living, this beautifully maintained residence offers an effortless blend of style and function. The expansive open-concept main level creates an inviting atmosphere centered around a stunning chef's kitchen featuring an oversized island, stainless steel appliances, abundant cabinetry, and generous prep space-perfect for everything from casual mornings to entertaining guests. The dining and living areas flow seamlessly to a private deck, extending your living space outdoors and creating the perfect setting to relax or host year-round. Upstairs the primary suite offers a peaceful retreat complete with a walk-in closet and a duel vanity full bathroom. Two additional bedrooms provide flexibility for family, guests, a home office, or today's work-from-home lifestyle. An oversized two-car garage with exceptional storage, an energy-efficient heat pump with air conditioning, and low-maintenance living complete the package. Ideally situated just minutes from Mill Creek Town Center, Downtown Bothell, parks, scenic trails, dining, shopping, and convenient access to I-5 and I-405, this home delivers the perfect balance of tranquility and connectivity. This is an opportunity to enjoy modern living in one of Mill Creek's premier communities. Welcome Home!
Full Property Details
Full Property Details for 1621 Seattle Hill Rd #E1
General
- Price: $749,900
- HOA FEE: $282/month
- Taxes: $7,729 (2026)
- Status: Active
- Type: Townhouse
- Source: NWMLS
- MLS ID: 2554178
- Updated: 7/18/2026
- Added to Site: 2 day(s) ago
Interior
- Interior Features: Bath Off Primary, Dbl Pane/Storm Window, Dining Room, Fireplace, French Doors, Walk-In Closet(s), Water Heater
- Fireplace: Yes
- Number of Fireplaces: 1
- Fireplace(s): Electric
- Appliances: Dishwasher(s), Dryer(s), Garbage Disposal, Microwave(s), Refrigerator(s), Stove(s)/Range(s), Washer(s)
- Flooring: Engineered Hardwood, Laminate, Stone, Carpet
Rooms
Bathrooms
- Total Bathrooms: 3
- Full Bathrooms: 2
- Half Bathrooms: 1
- Upper - Full Baths: 2
- Main Floor Baths: 1
- Main - 1/2 Baths: 1
Bedrooms
- Total Bedrooms: 3
- Bedrooms Upper: 3
Additional Information
- Amenities: Deck, Patio
Parking
- Garage: Yes
- Attached garage: Yes
- Covered Spaces: 2
- Uncovered Spaces: 1
- Parking Features: Attached Garage
Location
- Area: 740 - Everett/Mukilteo
- County: Snohomish
- Subdivision: Mill Creek
- Driving Directions: Use GPS.
- Direction Faces: North
School Information
- High School District: Everett
- Elementary School: Woodside Elem
- Middle School: Heatherwood Mid
- High School: Henry M. Jackson Hig
Community
- Association: Yes
- Assoc. Fees Include: Common Area Maintenance, Road Maintenance
Heating & Cooling
- Air Conditioning: Yes
- Cooling Type: Forced Air
- Heating Type: Forced Air
- Water Heater: Electric
Utilities
- Sewer: Sewer Connected
- Water: Public
Structural Information
- Architectural Style: Contemporary
- Structure Type: Townhouse
- Exterior Const.: Cement Planked, Wood Products
- Basement Desc.: None
- Foundation: Poured Concrete, Slab
- Roof: Composition
- Entry Location: Lower
- Square Feet: 1,980
- Finished Total: 1,980 Sq. Ft.
- Year Built: 2020
- Property Condition: Good
Lot Features
- Property View: Territorial
- Lot Size (Acres): 0.06
- Lot Size (Sq. Ft.): 2,614
- Lot Size Source: Realist
- Topography: Level
- Lot Features: Dead End Street, Paved, Sidewalk
Financial Considerations
- Association Fee: $282
- Assoc Fee Freq.: Monthly
- Tax Amount: $7,729.64
- Tax Year: 2026
- Terms: Cash, Conventional, FHA, VA Loan
Disclosures and Reports
- Special Conditions: None
- Inclusions: Dishwasher(s), Dryer(s), Garbage Disposal, Microwave(s), Refrigerator(s), Stove(s)/Range(s), Washer(s)
- Property ID: 1178600007700
Listed by Ruben Lomakin | Marketplace Sotheby's Intl Rty | (425) 243-9000
Get Pre-Approved Today
Get a Great Insurance Rate
Schools
Schools serving 1621 Seattle Hill Rd #E1
School District:Everett School District
| Name | Grades | Distance |
|---|---|---|
Woodside Elementary School 17000 23rd Avenue Southeast, Bothell, WA 98012 | K-5 | 0.4 mi |
Heatherwood Middle School 1419 Trillium Boulevard Southeast, Mill Creek, WA 98012 | 6-8 | 1.8 mi |
Henry M. Jackson High School 1508 136th Street Southeast, Mill Creek, WA 98012 | 12-11 | 1.9 mi |
Disclaimer:
School attendance boundaries provided by ATTOM Data Solutions and are for reference only. Contact the school directly to verify enrollment eligibility.
Price & Sales History for 1621 Seattle Hill Rd #E1
Date
Details
Price
Change
Source
7/17/2026
Listed
$749,900
36.35%
MLS
2/03/2020
Sold
$550,000
—
Public Record
Disclaimer: Historical sales information is derived from public records provided by the county offices. Information is not guaranteed and should be independently verified.
Tax History
Tax History for 1621 Seattle Hill Rd #E1
Year
Property Taxes
Change
Tax Assessment
Change
2026
$7,730
4%
$818,300
12%
2025
$7,408
1%
$729,400
-13%
2023
$7,315
29%
$833,800
42%
2021
$5,655
-5%
$588,400
—
2022
$5,975
6%
$588,400
133%
2021
$5,655
113%
$252,000
12%
2020
$2,653
230%
$224,000
230%
2019
$804
—
$67,800
—
Disclaimer: Historical tax information is derived from public records provided by the county offices. Information is not guaranteed and should be independently verified.
Estimate the Cost
Estimate the Cost for 1621 Seattle Hill Rd #E1
1621 Seattle Hill Rd #E1, Bothell, WA 98012 (MLS# 2554178) is a Townhouse property with 3 bedrooms, 2 full bathrooms and 1 partial bathroom. 1621 Seattle Hill Rd #E1 is currently listed for $749,900 and was received on July 17, 2026. Want to learn more about 1621 Seattle Hill Rd #E1? Do you have questions about finding other Townhouse real estate for sale in Bothell? You can browse all Bothell real estate or contact a Coldwell Banker agent to request more information.