No photo available
$1,090,000 Just Listed
Property Description
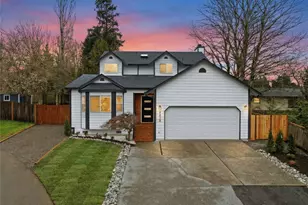
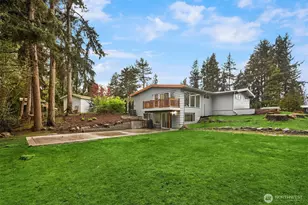
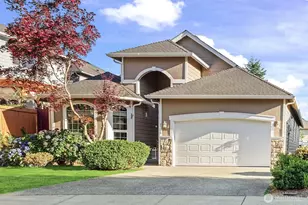
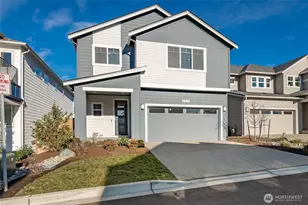
Exceptionally well-maintained 4-bedroom Bothell home tucked at the end of a quiet cul-de-sac, backing to natural growth protection areas on two sides. Built in 2007 and lovingly cared for by the original owners, this 2,683 sq ft home offers privacy, space, and a layout that works for everyday life. The main floor features a formal living room and dining room with wainscoting, high ceilings, and views of the surrounding forest. The kitchen opens to a large family room with a gas fireplace and picture windows framing the wooded backdrop. Granite counters, stainless steel appliances, a gas range, and an eating bar round out the kitchen. Step outside to a spacious deck, perfect for hosting, and a hot tub surrounded by trees in a fully fenced yard with garden space and no rear neighbors. Upstairs, the primary suite overlooks the greenbelt and includes a five-piece bath with soaking tub and a spacious walk-in closet. Three additional bedrooms, each with oversized closets, and a generous bonus room, round out the upper level. Minutes from Mill Creek Town Center, top-rated Everett schools (Gateway Middle, Jackson High), and an easy commute to Boeing, I-405, and I-5. The home has a seller-procured inspection and sewer scope available.
Full Property Details
Full Property Details for 16306 37th Dr SE
General
- Price: $1,090,000
- HOA FEE: $34/month
- HOA FEE FREQ.: Annually
- Taxes: $9,874 (2025)
- Status: Active
- Type: Single Family
- Source: NWMLS
- MLS ID: 2527912
- Updated: 5/26/2026
- Added to Site: 2 day(s) ago
Interior
- Interior Features: Bath Off Primary, Dbl Pane/Storm Window, Dining Room, Fireplace, Hot Tub/Spa, Walk-In Closet(s), Water Heater
- Fireplace: Yes
- Number of Fireplaces: 1
- Fireplace(s): Gas
- Appliances: Dishwasher(s), Dryer(s), Garbage Disposal, Microwave(s), Refrigerator(s), Stove(s)/Range(s), Washer(s)
- Flooring: Hardwood, Vinyl Plank, Carpet
Rooms
Bathrooms
- Total Bathrooms: 3
- Full Bathrooms: 2
- Half Bathrooms: 1
- Upper - Full Baths: 2
- Main Floor Baths: 1
- Main - 1/2 Baths: 1
Bedrooms
- Total Bedrooms: 4
- Bedrooms Upper: 4
Additional Information
- Amenities: Cable TV, Deck, Fenced-Fully, Gas Available, High Speed Internet, Patio
- Spa: Yes
- Security/Safety: Fully Fenced
Parking
- Garage: Yes
- Attached garage: Yes
- Covered Spaces: 2
- Uncovered Spaces: 4
- Parking Features: Driveway, Attached Garage, Off Street
Location
- Area: 610 - Southeast Snohomish
- County: Snohomish
- Subdivision: Mill Creek
- Driving Directions: GPS Friendly. From I-5, take exit 183 onto 164th St SE heading east. Continue on 164th St SE for ~2 mi. Turn left on 35th Ave SE, then right on 37th Dr SE. Destination is on the left.
- Direction Faces: South
School Information
- High School District: Everett
- Elementary School: Tambark Creek Elementary
- Middle School: Gateway Mid
- High School: Henry M. Jackson Hig
Community
- Association: Yes
- Assoc. Fees Include: Lawn Service
Heating & Cooling
- Cooling Type: None
- Heating Type: Forced Air
- Water Heater: Gas
Utilities
- Sewer: Available, Sewer Connected
- Water: Public
Structural Information
- Structure Type: House
- Exterior Const.: Cement Planked
- Basement Desc.: None
- Foundation: Poured Concrete
- Roof: Composition
- Entry Location: Main
- Square Feet: 2,683
- Finished Total: 2,683 Sq. Ft.
- Year Built: 2007
- Property Condition: Good
Lot Features
- Property View: Territorial
- Lot Size (Acres): 0.25
- Lot Size (Sq. Ft.): 10,890
- Lot Size Source: Realist
- Topography: Level
- Lot Features: Adjacent to Public Land, Corner Lot, Cul-De-Sac, Curbs, Paved, Sidewalk
- Trees/Vegetation: Garden Space
Financial Considerations
- Association Fee: $410
- Assoc Fee Freq.: Annually
- Tax Amount: $9,874
- Tax Year: 2025
- Terms: Cash, Conventional, FHA, VA Loan
Disclosures and Reports
- Special Conditions: None
- Inclusions: Dishwasher(s), Dryer(s), Garbage Disposal, Microwave(s), Refrigerator(s), Stove(s)/Range(s), Washer(s)
- Property ID: 1048700001000
Listed by Merrick Rutledge | Windermere Real Estate/M2, LLC | (425) 338-0600
Get Pre-Approved Today
Get a Great Insurance Rate
Schools
Schools serving 16306 37th Dr SE
School District:Everett School District
| Name | Grades | Distance |
|---|---|---|
Tambark Creek Elementary School 4419 180th Street Southeast, Bothell, WA 98012 | K-5 | 1.1 mi |
Gateway Middle School 15404 Silver Firs Dr., Everett, WA 98208 | 6-8 | 1.3 mi |
Henry M. Jackson High School 1508 136th Street Southeast, Mill Creek, WA 98012 | 12-11 | 2 mi |
Disclaimer:
School attendance boundaries provided by ATTOM Data Solutions and are for reference only. Contact the school directly to verify enrollment eligibility.
Price & Sales History for 16306 37th Dr SE
Date
Details
Price
Change
Source
5/26/2026
Listed
$1,090,000
105.68%
MLS
5/14/2007
Sold
$529,950
—
Public Record
Disclaimer: Historical sales information is derived from public records provided by the county offices. Information is not guaranteed and should be independently verified.
Tax History
Tax History for 16306 37th Dr SE
Year
Property Taxes
Change
Tax Assessment
Change
2025
$9,874
—
$999,400
-14%
2023
$9,910
36%
$1,156,500
49%
2021
$7,281
-5%
$776,300
—
2022
$7,696
6%
$776,300
13%
2021
$7,281
-10%
$684,100
—
2020
$8,072
11%
$684,100
10%
2019
$7,302
14%
$620,800
25%
2018
$6,432
15%
$497,300
14%
2017
$5,602
9%
$436,600
6%
2016
$5,121
1%
$411,300
7%
2015
$5,052
5%
$384,700
12%
2014
$4,822
—
$343,300
—
Disclaimer: Historical tax information is derived from public records provided by the county offices. Information is not guaranteed and should be independently verified.
Estimate the Cost
Estimate the Cost for 16306 37th Dr SE
16306 37th Drive SE, Bothell, WA 98012 (MLS# 2527912) is a Single Family property with 4 bedrooms, 2 full bathrooms and 1 partial bathroom. 16306 37th Drive SE is currently listed for $1,090,000 and was received on May 26, 2026. Want to learn more about 16306 37th Drive SE? Do you have questions about finding other Single Family real estate for sale in Bonney Lane Condominiums? You can browse all Bonney Lane Condominiums real estate or contact a Coldwell Banker agent to request more information.