No photo available
$569,950 Just Listed
Get directions
View more dates
Join us at 16526 2nd Avenue SE on:
- Open House: 12:00 PM - 2:00 PM
Sunday 9/27 12:00 PM - 2:00 PM
16526 2nd Avenue SE,Bothell, WA 9801216526 2nd Avenue SEBothellWA98012
Property Description
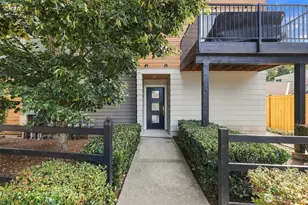
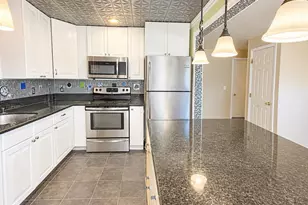
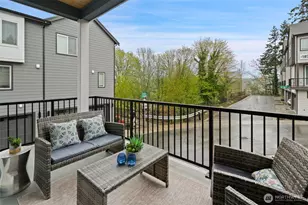
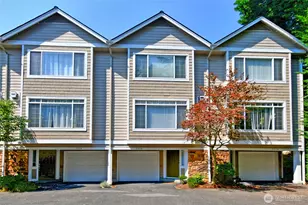
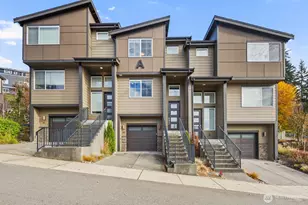
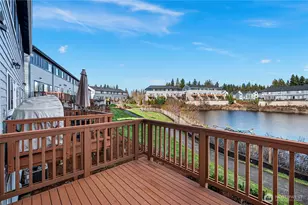
Beautifully updated Wimbledon townhome in sought-after Abbey Road! This bright, spacious 2-bed, 2.5-bath home lives large and features a huge lower-level bonus room ideal for a home office, theater or gym. 3rd floor loft makes for a wonderful flex space or craft room. Soaring 9' ceilings, oversized windows, real hardwood floors and new carpet create an inviting, modern feel. The stunning kitchen boasts 3cm granite counters, Java-stained maple cabinetry, 36" uppers with crown molding, full-height tile backsplash, gas range, vented hood, SS undermount sink, interior paint refresh and newer Bosch dishwasher. Cozy up to the gas fireplace with tile surround and wood mantel. Energy-efficient heating and Rheem tankless gas water heater add comfort and efficiency. Enclosed garage storage included. Enjoy Abbey Road's three community parks, plus unbeatable convenience to Mill Creek Town Center, dining, shopping, Martha Lake, and I-5. Stylish, flexible, and move-in ready-this is the one!
Full Property Details
Full Property Details for 16526 2nd Ave SE
General
- Price: $569,950
- HOA FEE: $325/month
- Taxes: $5,055 (2026)
- Status: Active
- Type: Townhouse
- Source: NWMLS
- MLS ID: 2587179
- Updated: 9/24/2026
- Added to Site: 1 day(s) ago
Interior
- Interior Features: Cooking-Gas, Dryer-Electric, Fireplace, Ice Maker, Insulated Windows, Primary Bathroom, Sprinkler System, Vaulted Ceiling(s), Walk-In Closet(s), Washer, Water Heater
- Fireplace: Yes
- Number of Fireplaces: 1
- Fireplace(s): Gas
- Appliances: Dishwasher(s), Dryer(s), Garbage Disposal, Microwave(s), Refrigerator(s), Stove(s)/Range(s), Washer(s)
- Flooring: Ceramic Tile, Hardwood, Vinyl, Carpet
- Floor/Window Décor: blinds
Rooms
Bathrooms
- Total Bathrooms: 3
- Full Bathrooms: 1
- 3/4 Bathrooms: 1
- Half Bathrooms: 1
- Upper - Full Baths: 1
- Upper - 3/4 Baths: 1
- Main Floor Baths: 1
- Main - 1/2 Baths: 1
Bedrooms
- Total Bedrooms: 2
- Bedrooms Upper: 2
Other Rooms
- Laundry: Electric Dryer Hookup, Washer Hookup
Parking
- Garage: Yes
- Covered Spaces: 1
- Uncovered Spaces: 1
- Parking Features: Individual Garage
Location
- Area: 740 - Everett/Mukilteo
- County: Snohomish
- Subdivision: Mill Creek
- Building Name: Abbey Road
- Driving Directions: GPS compliant
School Information
- High School District: Edmonds
- Elementary School: Oak Heights ElemOh
- Middle School: Alderwood Mid
- High School: Lynnwood High
Community
- Association: Yes
- Assoc. Fees Include: Common Area Maintenance, See Remarks
- Units Assoc/Comm: 112
Heating & Cooling
- Cooling Type: None
- Heating Type: High Efficiency (Unspecified), Recirculation Pump, Wall Furnace
- Water Heater: Rheem gas Tankless
Structural Information
- Structure Type: Townhouse
- Exterior Const.: Cement Planked, Wood
- Roof: Composition
- Entry Location: Main
- Stories in Building: 3
- Square Feet: 1,754
- Year Built: 2012
Unit Information
- Unit Features: Balcony/Deck/Patio, Insulated Windows, Primary Bath, Sprinkler System, Vaulted Ceilings, Walk-in Closet, Y
Lot Features
- Property View: Territorial
- Lot Size (Acres): 0.03
- Lot Size (Sq. Ft.): 1,307
- Lot Size Source: SCR
- Lot Features: Curbs, Paved, Secluded, Sidewalk
Green Features
- Building Certification: Built Green™, Northwest ENERGY STAR®
- Certification Rating: 4-Star
- Energy Efficient: Insulated Windows
Financial Considerations
- Association Fee: $325
- Assoc Fee Freq.: Monthly
- Tax Amount: $5,055
- Tax Year: 2026
- Terms: Cash, Conventional, FHA, VA Loan
Disclosures and Reports
- Special Conditions: None
- Inclusions: Dishwasher(s), Dryer(s), Garbage Disposal, Leased Equipment, Microwave(s), Refrigerator(s), Stove(s)/Range(s), Washer(s)
- Property ID: 1095500005500
Listed by Brett Bunn | John L. Scott Mill Creek | (425) 743-1600
Get Pre-Approved Today
Get a Great Insurance Rate
Schools
Schools serving 16526 2nd Ave SE
School District:Edmonds School District
| Name | Grades | Distance |
|---|---|---|
Oak Heights Elementary School, Lynnwood, WA 15500 18th Ave W, Lynnwood, WA 98037 | K-6 | 1.5 mi |
Alderwood Middle School 1132 172nd Street Southwest, Lynnwood, WA 98037 | 7-8 | 1 mi |
Lynnwood High School 18218 North Road, Bothell, WA 98012 | 9-12 | 1.1 mi |
Disclaimer:
School attendance boundaries provided by ATTOM Data Solutions and are for reference only. Contact the school directly to verify enrollment eligibility.
Price & Sales History for 16526 2nd Ave SE
Date
Details
Price
Change
Source
9/24/2026
Listed
$569,950
132.21%
MLS
7/13/2012
Sold
$245,450
—
Public Record
Disclaimer: Historical sales information is derived from public records provided by the county offices. Information is not guaranteed and should be independently verified.
Tax History
Tax History for 16526 2nd Ave SE
Year
Property Taxes
Change
Tax Assessment
Change
2026
$5,055
-1%
$607,300
10%
2025
$5,084
-4%
$551,100
-17%
2023
$5,287
15%
$662,000
42%
2022
$4,603
1%
$467,600
—
2021
$4,546
—
$467,600
10%
2021
$4,546
-3%
$423,900
—
2020
$4,702
6%
$423,900
7%
2019
$4,419
—
$396,200
14%
2018
$4,413
18%
$348,700
14%
2017
$3,748
8%
$305,900
8%
2016
$3,458
—
$282,800
5%
2015
$3,467
9%
$269,600
10%
2014
$3,181
—
$245,000
—
Disclaimer: Historical tax information is derived from public records provided by the county offices. Information is not guaranteed and should be independently verified.
Estimate the Cost
Estimate the Cost for 16526 2nd Ave SE
16526 2nd Avenue SE, Bothell, WA 98012 (MLS# 2587179) is a Townhouse property with 2 bedrooms, 1 full bathroom and 2 partial bathrooms. 16526 2nd Avenue SE is currently listed for $569,950 and was received on September 24, 2026. Want to learn more about 16526 2nd Avenue SE? Do you have questions about finding other Townhouse real estate for sale in Martha Lake Terrace? You can browse all Martha Lake Terrace real estate or contact a Coldwell Banker agent to request more information.