This is a carousel with tiles that activate property listing cards. Use the previous and next buttons to navigate.
1/1
$1,150,000
This is a carousel with tiles that activate property listing cards. Use the previous and next buttons to navigate.
1/1
Property Description
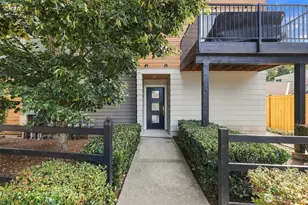
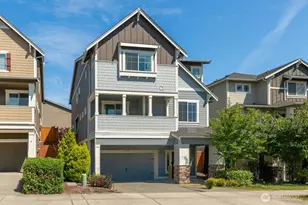
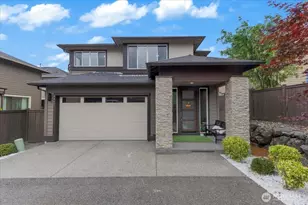
Stunning Bothell/North Creek 2-story home offering the perfect blend of modern comfort, functional design, and prime location! 4-bedroom + bonus / 3-bath home features a light-filled open-concept floorplan with spacious living areas ideal for everyday living and entertaining. The chef's kitchen is the heart of the home, complete with quartz countertops, large island, stainless steel appliances, and walk-in pantry, flowing seamlessly into the expansive great room with cozy fireplace and abundant natural light. Upstairs, enjoy a generous primary suite with ensuite bath and walk-in closet, plus additional bedrooms and a versatile bonus room perfect for media, play, or work-from-home space. Step outside to a fully fenced yard, patio, and outdoor entertaining space, ideal for summer BBQs and year-round enjoyment. Nestled in a desirable community with sidewalks and curb appeal, this home offers both privacy and convenience. Located just minutes to Mill Creek, Canyon Park, and Alderwood amenities, with easy access to I-405, I-5, and major tech corridors (Bellevue, Seattle, Redmond) making it a commuter's dream. Top-rated schools, nearby parks, and trails complete the package. Seller offering credit of $1500 at closing to stretch carpets.
Full Property Details
Full Property Details for 17227 39th Dr SE
General
- Sold For: $1,150,000
- HOA FEE: $65/month
- HOA FEE FREQ.: Quarterly
- Taxes: $11,605 (2025)
- Status: Closed
- Type: Single Family
- Source: NWMLS
- MLS ID: 2513349
- Added to Site: 105 day(s) ago
Interior
- Interior Features: Bath Off Primary, Dbl Pane/Storm Window, Dining Room, Fireplace, Pantry, Walk-In Closet(s), Water Heater
- Fireplace: Yes
- Number of Fireplaces: 1
- Fireplace(s): Gas
- Appliances: Dishwasher(s), Microwave(s), Refrigerator(s), Stove(s)/Range(s)
- Flooring: Ceramic Tile, Laminate, Vinyl, Carpet
Rooms
Bathrooms
- Total Bathrooms: 3
- Full Bathrooms: 2
- Half Bathrooms: 1
- Upper - Full Baths: 2
- Main Floor Baths: 1
- Main - 1/2 Baths: 1
Bedrooms
- Total Bedrooms: 4
- Bedrooms Upper: 4
Additional Information
- Amenities: Cable TV, Fenced-Fully, Gas Available, High Speed Internet, Sprinkler System
- Security/Safety: Fully Fenced
Parking
- Garage: Yes
- Attached garage: Yes
- Covered Spaces: 2
- Parking Features: Driveway, Attached Garage, Off Street
Location
- Area: 610 - Southeast Snohomish
- County: Snohomish
- Subdivision: Bothell
- Driving Directions: From Bellevue - Go north on I-405. Exit Bothell/Everett Highway 527. Right on 180th. Left on Sunset. Left on 174 St SE which becomes 39th Drive. House on the right. 17227 39th Dr SE.
- Direction Faces: West
School Information
- High School District: Everett
- Elementary School: Buyer To Verify
- Middle School: Buyer To Verify
- High School: Buyer To Verify
Community
- Association: Yes
- Assoc. Fees Include: Common Area Maintenance
Heating & Cooling
- Air Conditioning: Yes
- Cooling Type: Central Air
- Heating Type: High Efficiency (Unspecified)
- Water Heater: Gas
Utilities
- Sewer: Sewer Connected
- Water: Public
Structural Information
- Architectural Style: Contemporary
- Structure Type: House
- Builder: MainVue
- Exterior Const.: Cement Planked
- Basement Desc.: None
- Foundation: Poured Concrete
- Roof: Composition
- Entry Location: Main
- Square Feet: 2,516
- Finished Total: 2,516 Sq. Ft.
- Year Built: 2013
- Property Condition: Very Good
Lot Features
- Lot Size (Acres): 0.09
- Lot Size (Sq. Ft.): 3,920
- Lot Size Source: Realist - Buyer to Verify
- Lot Dimensions: 3920
- Topography: Level
Financial Considerations
- Association Fee: $195
- Assoc Fee Freq.: Quarterly
- Tax Amount: $11,605
- Tax Year: 2025
- Terms: Cash, Conventional, FHA, VA Loan
Disclosures and Reports
- Special Conditions: None
- Inclusions: Dishwasher(s), Microwave(s), Refrigerator(s), Stove(s)/Range(s)
- Property ID: 1133200006500
Listed by Vanessa Leimback | Redfin | (425) 529-5426
Sold by Erica Alexei | Keller Williams Realty Bothell
Get Pre-Approved Today
Schools
Schools serving 17227 39th Dr SE
School District:Everett School District
| Name | Grades | Distance |
|---|---|---|
Tambark Creek Elementary School 4419 180th Street Southeast, Bothell, WA 98012 | K-5 | 0.5 mi |
Gateway Middle School 15404 Silver Firs Dr., Everett, WA 98208 | 6-8 | 1.4 mi |
Henry M. Jackson High School 1508 136th Street Southeast, Mill Creek, WA 98012 | 12-11 | 2.6 mi |
Disclaimer:
School attendance boundaries provided by ATTOM Data Solutions and are for reference only. Contact the school directly to verify enrollment eligibility.
Price & Sales History for 17227 39th Dr SE
Date
Details
Price
Change
Source
6/25/2026
Sold
$1,150,000
-4.09%
MLS
5/14/2026
Price Reduced
$1,199,000
-6.25%
MLS
4/27/2026
Listed
$1,279,000
—
MLS
Disclaimer: Historical sales information is derived from public records provided by the county offices. Information is not guaranteed and should be independently verified.
17227 39th Drive SE, Bothell, WA 98012 (MLS# 2513349) is a Single Family property that was sold at $1,150,000 on June 25, 2026. Want to learn more about 17227 39th Drive SE? Do you have questions about finding other Single Family real estate for sale in Bothell? You can browse all Bothell real estate or contact a Coldwell Banker agent to request more information.