This is a carousel with tiles that activate property listing cards. Use the previous and next buttons to navigate.
1/1
$1,180,000
This is a carousel with tiles that activate property listing cards. Use the previous and next buttons to navigate.
1/1
Property Description
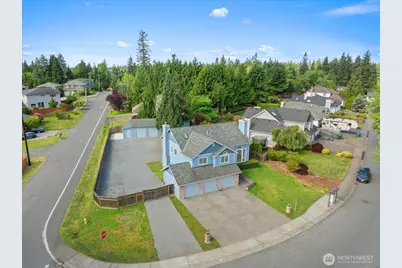
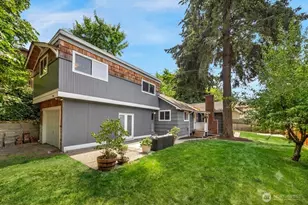
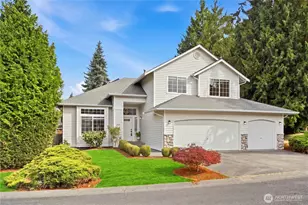
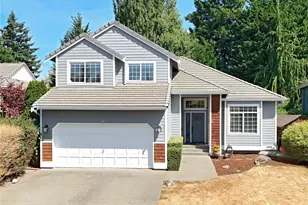
Updated and move in ready, this 4 bedroom home has it all. The standout is a detached 650 square foot two car shop, fully equipped with heat and AC, set up for year round projects, restorations, dream garage builds, or storage for all your toys. Add in an attached three car garage, dedicated RV and boat parking, new Hardiboard siding, a newer AC for the main home, and a fully fenced 1/3 acre lot with no HOA, and this property checks every box. Inside, you'll find an open floor plan anchored by hardwood flooring, soaring ceilings, custom millwork, and natural light pouring through every room. The gourmet kitchen is built for the way you actually cook, featuring stainless steel appliances, granite counters, gas range, and a large walk in pantry. The primary suite is a true retreat with a walk in closet and en suite bath finished in marble. Fresh new carpets throughout give the entire home a clean, move in ready feel from the moment you step inside.Out back, the peaceful and private backyard is the kind of space you actually want to unwind in after a day in the shop. A two story insulated and wired shed rounds out the setup, perfect for tools, gear, or hobbies. With covered parking for five vehicles plus dedicated RV and boat parking, exceptional shop space, and thoughtful upgrades throughout, this property is the perfect blend of practicality and modern living. Bring the cars, the toys, and the projects. This one was built for it!
Full Property Details
Full Property Details for 18 174th St SW
General
- Sold For: $1,180,000
- Taxes: $8,373 (2026)
- Status: Closed
- Type: Single Family
- Source: NWMLS
- MLS ID: 2533418
- Added to Site: 75 day(s) ago
Interior
- Interior Features: Bath Off Primary, Dbl Pane/Storm Window, Dining Room, Fireplace, French Doors, Skylight(s), Vaulted Ceiling(s), Walk-In Closet(s), Water Heater, Wired for Generator
- Fireplace: Yes
- Number of Fireplaces: 2
- Fireplace(s): Wood Burning
- Appliances: Dishwasher(s), Dryer(s), Garbage Disposal, Microwave(s), Refrigerator(s), Stove(s)/Range(s), Washer(s)
- Flooring: Ceramic Tile, Hardwood, Carpet
Rooms
Bathrooms
- Total Bathrooms: 3
- Full Bathrooms: 2
- Half Bathrooms: 1
- Upper - Full Baths: 2
- Lower - 1/2 Baths: 1
Bedrooms
- Total Bedrooms: 4
- Bedrooms Upper: 3
- Bedrooms Lower: 1
Additional Information
- Amenities: Cable TV, Electric Car Charging, Fenced-Fully, Gas Available, Outbuildings, Patio, RV Parking, Shop
- Security/Safety: Fully Fenced
Parking
- Garage: Yes
- Attached garage: Yes
- Covered Spaces: 5
- Parking Features: Attached Garage, Detached Garage, RV Parking
Location
- Area: 740 - Everett/Mukilteo
- County: Snohomish
- Subdivision: Martha Lake
- Driving Directions: GPS
- Direction Faces: Northeast
School Information
- High School District: Edmonds
- Elementary School: Martha Lake ElemMl
- Middle School: Meadowdale Mid
- High School: Lynnwood High
Heating & Cooling
- Air Conditioning: Yes
- Cooling Type: 90%+ High Efficiency, Central Air
- Heating Type: 90%+ High Efficiency, Forced Air
- Water Heater: Tankless - Gas
Utilities
- Sewer: Sewer Connected
- Water: Public
Structural Information
- Structure Type: House
- Exterior Const.: Cement Planked
- Basement Desc.: None
- Foundation: Poured Concrete
- Roof: Composition
- Entry Location: Main
- Square Feet: 2,220
- Finished Total: 2,220 Sq. Ft.
- Year Built: 1992
- Property Condition: Very Good
Lot Features
- Lot Size (Acres): 0.33
- Lot Size (Sq. Ft.): 14,375
- Lot Size Source: Public Records
- Topography: Level
- Lot Features: Corner Lot, Paved, Sidewalk
Financial Considerations
- Tax Amount: $8,373
- Tax Year: 2026
- Terms: Cash, Conventional, FHA, VA Loan
Disclosures and Reports
- Special Conditions: None
- Inclusions: Dishwasher(s), Dryer(s), Garbage Disposal, Leased Equipment, Microwave(s), Refrigerator(s), Stove(s)/Range(s), Washer(s)
- Property ID: 797400001200
Listed by Kyle Maple | John L. Scott Mill Creek | (425) 743-1600
Sold by Bruce Hoffman | John L. Scott Everett
Get Pre-Approved Today
Schools
Schools serving 18 174th St SW
School District:Edmonds School District
| Name | Grades | Distance |
|---|---|---|
Martha Lake Elementary School 17500 Larch Way, Lynnwood, WA 98037 | K-6 | 0.7 mi |
Alderwood Middle School 1132 172nd Street Southwest, Lynnwood, WA 98037 | 7-8 | 0.7 mi |
Lynnwood High School 18218 North Road, Bothell, WA 98012 | 9-12 | 0.5 mi |
Disclaimer:
School attendance boundaries provided by ATTOM Data Solutions and are for reference only. Contact the school directly to verify enrollment eligibility.
Price & Sales History for 18 174th St SW
Date
Details
Price
Change
Source
7/09/2026
Sold
$1,180,000
—
MLS
6/04/2026
Listed
$1,180,000
—
MLS
Disclaimer: Historical sales information is derived from public records provided by the county offices. Information is not guaranteed and should be independently verified.
18 174th Street SW, Bothell, WA 98012 (MLS# 2533418) is a Single Family property that was sold at $1,180,000 on July 09, 2026. Want to learn more about 18 174th Street SW? Do you have questions about finding other Single Family real estate for sale in Bothell? You can browse all Bothell real estate or contact a Coldwell Banker agent to request more information.