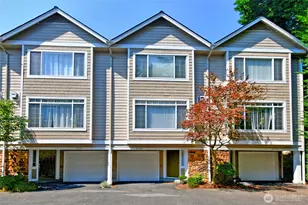
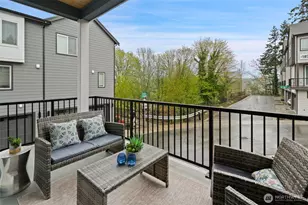
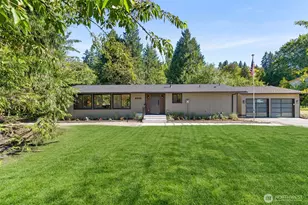
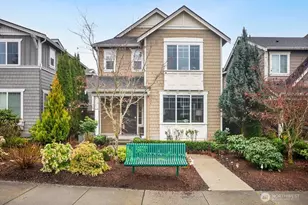
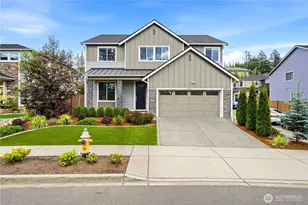
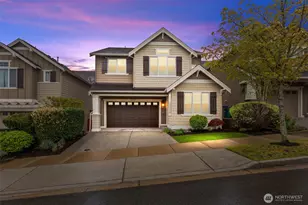
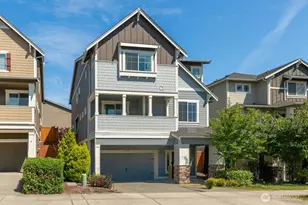
Full Property Details for 18023 44th Drive SE
General
- Sold For: $1,210,000
- HOA FEE: $64/month
- Taxes: $11,511 (2026)
- Status: Closed
- Type: Single Family
- Source: NWMLS
- MLS ID: 2559829
- Added to Site: 63 day(s) ago
Interior
- Interior Features: Bath Off Primary, Dbl Pane/Storm Window, Fireplace, Walk-In Closet(s)
- Fireplace: Yes
- Number of Fireplaces: 1
- Fireplace(s): Gas
- Appliances: Dishwasher(s), Dryer(s), Garbage Disposal, Microwave(s), Refrigerator(s), Washer(s)
- Flooring: Ceramic Tile, Engineered Hardwood
Rooms
- Total Bathrooms: 4
- Full Bathrooms: 2
- 3/4 Bathrooms: 1
- Half Bathrooms: 1
- Upper - Full Baths: 2
- Main Floor Baths: 1
- Main - 1/2 Baths: 1
- Lower - 3/4 Baths: 1
- Total Bedrooms: 5
- Bedrooms Upper: 4
- Bedrooms Lower: 1
Parking
- Garage: Yes
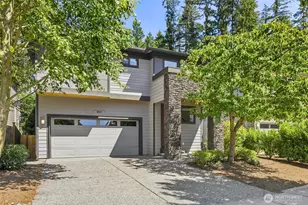
- Attached garage: Yes
- Covered Spaces: 2
- Parking Features: Attached Garage
Location
- Area: 610 - Southeast Snohomish
- County: Snohomish
- Subdivision: North Creek
- Building Name: Emerald Vista
- Driving Directions: From 405 Exit 26 to Hwy 527 (Bothell-Everett Hwy) to East 180th take a right on 44th Drive SE
- Direction Faces: West
School Information
- High School District: Northshore
- Elementary School: Ruby Bridges Elementary
- Middle School: Skyview Middle School
- High School: North Creek High School
Community
Heating & Cooling
- Cooling Type: None
- Heating Type: 90%+ High Efficiency, Forced Air
Utilities
- Sewer: Sewer Connected
- Water: Public
Structural Information
- Architectural Style: Contemporary
- Structure Type: House
- Builder: DR Horton
- Exterior Const.: Cement Planked, Wood Products
- Basement Desc.: Daylight
- Foundation: Poured Concrete
- Roof: Composition
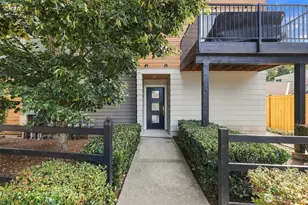
- Entry Location: Main
- Square Feet: 2,979
- Finished Total: 2,979 Sq. Ft.
- Year Built: 2017
- Property Condition: Very Good
Lot Features
- Property View: Territorial
- Lot Size (Acres): 0.0912
- Lot Size (Sq. Ft.): 3,971
- Lot Size Source: Public Record
- Topography: Level
- Lot Features: Paved, Sidewalk
- Trees/Vegetation: Garden Space
Financial Considerations
- Association Fee: $64
- Assoc Fee Freq.: Monthly
- Tax Amount: $11,511
- Tax Year: 2026
- Terms: Cash, Conventional
Disclosures and Reports
- Special Conditions: None
- Inclusions: Dishwasher(s), Dryer(s), Garbage Disposal, Microwave(s), Refrigerator(s), Washer(s)
- Property ID: 1160400003000
- Lot Number: 30
Listed by Sherry Wang | Windermere Real Estate/East | (425) 822-5100
Sold by Geeta Koneru | Skyline Properties, Inc.

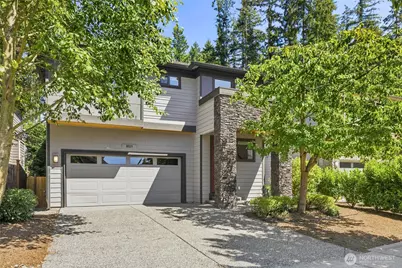





![[Address not provided], Kenmore, WA 98028 - Photo 1](https://m1.cbhomes.com/p/277/2572386/5938CE688263408/s23cc.webp)