No photo available
$1,300,000 Just Listed
Get directions
View more dates
Join us at 18117 3rd Drive SE on:
- Open House: 3:00 PM - 5:00 PM
Sunday 7/19 3:00 PM - 5:00 PM
18117 3rd Drive SE,Bothell, WA 9801218117 3rd Drive SEBothellWA98012
Property Description
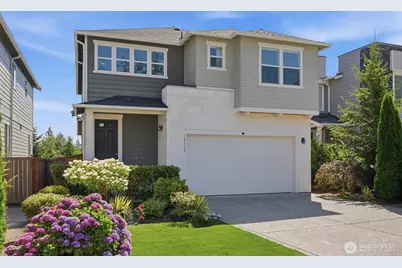
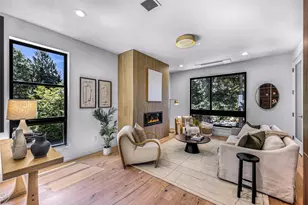
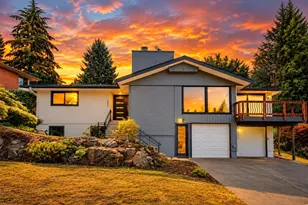
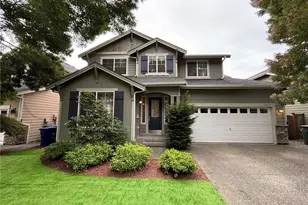
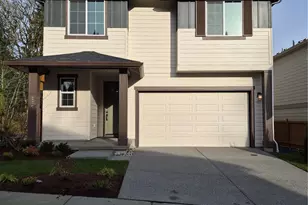
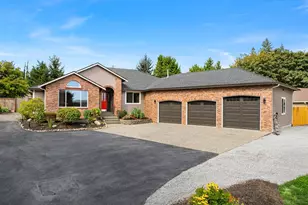
Beautiful contemporary home with greenbelt views, offering 4 bedrooms, an office, and 4.5 bathrooms. Thoughtfully designed and customized, every inch of this home was carefully planned to maximize comfort, functionality, and modern living. The main level features hardwood floors throughout and a chef's kitchen with an industrial Frigidaire refrigerator and GE Profile appliances. Just off the kitchen, the balcony offers a beautiful place to enjoy incredible sunrises and views. The spacious basement includes a private bedroom, full bathroom, and more than 200 square feet of additional storage. Upstairs, you'll find three bedrooms, three full bathrooms, and a versatile loft ideal for a gym, playroom, media room, or additional living space. The primary suite features motorized blinds, a walk-in closet, and a spa-inspired bathroom with a double vanity, walk-in shower, and soaking tub overlooking the greenbelt. Outside, enjoy the beautifully landscaped yard, built-in fire pit, and custom bench seating. Additional highlights include air conditioning, an electric vehicle fast charger in the garage, and a location within the highly acclaimed Everett School District.
Full Property Details
Full Property Details for 18117 3rd Dr SE
General
- Price: $1,300,000
- HOA FEE: $50/month
- Taxes: $12,248 (2026)
- Status: Active
- Type: Single Family
- Source: NWMLS
- MLS ID: 2551687
- Updated: 7/16/2026
- Added to Site: 1 day(s) ago
Interior
- Interior Features: Bath Off Primary, Dining Room, Fireplace, Walk-In Closet(s), Water Heater
- Fireplace: Yes
- Number of Fireplaces: 1
- Fireplace(s): Gas
- Appliances: Dishwasher(s), Double Oven, Dryer(s), Garbage Disposal, Microwave(s), Refrigerator(s), Washer(s)
- Flooring: Ceramic Tile, Engineered Hardwood, Vinyl, Carpet
Rooms
Bathrooms
- Total Bathrooms: 5
- Full Bathrooms: 4
- Half Bathrooms: 1
- Upper - Full Baths: 3
- Main Floor Baths: 1
- Main - 1/2 Baths: 1
- Lower - Full Baths: 1
Bedrooms
- Total Bedrooms: 5
- Bedrooms Upper: 4
- Bedrooms Lower: 1
Additional Information
- Amenities: Cable TV, Deck, Electric Car Charging, Fenced-Fully, Gas Available, High Speed Internet, Patio
- Security/Safety: Fully Fenced
Parking
- Garage: Yes
- Attached garage: Yes
- Covered Spaces: 2
- Parking Features: Attached Garage
Location
- Area: 610 - Southeast Snohomish
- County: Snohomish
- Subdivision: Bothell
- Driving Directions: Take exit 26 toward Bothell/Mill Creek on 405 N, turn left to 208th St SE, turn R to N road, Turn R to Bellflower RD, turn R to Baldwin RD, Turn R to 182nd, Turn left to 3rd Dr, House is o
School Information
- High School District: Everett
- Elementary School: Cedar Wood Elem
- Middle School: Heatherwood Mid
- High School: Henry M. Jackson Hig
Community
- Association: Yes
- Assoc. Fees Include: Common Area Maintenance
Heating & Cooling
- Air Conditioning: Yes
- Cooling Type: 90%+ High Efficiency, Central Air, Heat Pump
- Heating Type: 90%+ High Efficiency, Baseboard, Heat Pump, Wall Furnace
- Water Heater: Tank
Utilities
- Sewer: Sewer Connected
- Water: Public
Structural Information
- Architectural Style: Contemporary
- Structure Type: House
- Builder: Richmond American Home
- Exterior Const.: Wood, Wood Products
- Basement Desc.: Daylight
- Roof: Composition
- Entry Location: Main
- Square Feet: 3,650
- Finished Total: 3,650 Sq. Ft.
- Year Built: 2018
- Property Condition: Very Good
Lot Features
- Property View: Mountains, See Remarks, Territorial
- Lot Size (Acres): 0.23
- Lot Size (Sq. Ft.): 10,019
- Lot Size Source: Tax Assesor
- Topography: Level, Partial Slope
- Lot Features: Curbs, Dead End Street, Sidewalk
- Trees/Vegetation: Garden Space
Financial Considerations
- Association Fee: $50
- Assoc Fee Freq.: Monthly
- Tax Amount: $12,248
- Tax Year: 2026
- Terms: Cash, Conventional, FHA
Disclosures and Reports
- Special Conditions: None
- Inclusions: Dishwasher(s), Double Oven, Dryer(s), Garbage Disposal, Microwave(s), Refrigerator(s), Washer(s)
- Property ID: 1153600004000
- Lot Number: 40
Listed by Yassi Y Jazayeri | Keller Williams Rlty Bellevue | (425) 454-0911
Get Pre-Approved Today
Get a Great Insurance Rate
Schools
Schools serving 18117 3rd Dr SE
School District:Everett School District
| Name | Grades | Distance |
|---|---|---|
Cedar Wood Elementary School 3414 168th Street Southeast, Bothell, WA 98012 | K-5 | 1.9 mi |
Heatherwood Middle School 1419 Trillium Boulevard Southeast, Mill Creek, WA 98012 | 6-8 | 2.8 mi |
Henry M. Jackson High School 1508 136th Street Southeast, Mill Creek, WA 98012 | 12-11 | 2.9 mi |
Disclaimer:
School attendance boundaries provided by ATTOM Data Solutions and are for reference only. Contact the school directly to verify enrollment eligibility.
Price & Sales History for 18117 3rd Dr SE
Date
Details
Price
Change
Source
7/16/2026
Listed
$1,300,000
56.16%
MLS
6/04/2018
Sold
$832,461
—
Public Record
Disclaimer: Historical sales information is derived from public records provided by the county offices. Information is not guaranteed and should be independently verified.
Tax History
Tax History for 18117 3rd Dr SE
Year
Property Taxes
Change
Tax Assessment
Change
2026
$12,248
4%
$1,306,400
15%
2025
$11,780
7%
$1,131,400
-11%
2023
$11,031
15%
$1,265,800
33%
2022
$9,552
10%
$949,000
—
2021
$8,648
—
$949,000
28%
2021
$8,648
-3%
$744,000
—
2020
$8,916
8%
$744,000
8%
2019
$8,243
211%
$689,900
237%
2018
$2,651
26%
$205,000
24%
2017
$2,111
—
$165,000
—
Disclaimer: Historical tax information is derived from public records provided by the county offices. Information is not guaranteed and should be independently verified.
Estimate the Cost
Estimate the Cost for 18117 3rd Dr SE
18117 3rd Drive SE, Bothell, WA 98012 (MLS# 2551687) is a Single Family property with 5 bedrooms, 4 full bathrooms and 1 partial bathroom. 18117 3rd Drive SE is currently listed for $1,300,000 and was received on July 16, 2026. Want to learn more about 18117 3rd Drive SE? Do you have questions about finding other Single Family real estate for sale in Martha Lake Terrace? You can browse all Martha Lake Terrace real estate or contact a Coldwell Banker agent to request more information.