This is a carousel with tiles that activate property listing cards. Use the previous and next buttons to navigate.
1/1
$949,000
This is a carousel with tiles that activate property listing cards. Use the previous and next buttons to navigate.
1/1
Property Description
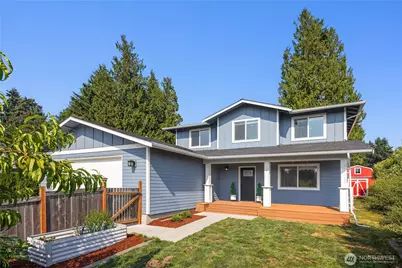
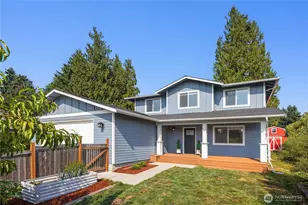
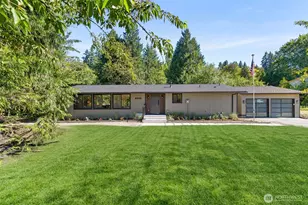
REIMAGINED w/2nd story addition in 2023. Down to the studs remodel & addition. Quality build & timeless finishes throughout. This beautifully designed home blends thoughtful design w/modern comfort. Every space has been carefully crafted w/exceptional attention to detail. The heart of the home is the expansive great room w/room for 2 large sofas, where an open-concept flows seamlessly into the dining area & kitchen framed by view of the lush, terraced landscaped backyard. The stunning quartz slab island comfortably seats five, making it the perfect gathering place for everyday living & entertaining. The chef-inspired kitchen features a 5 burner gas stove & range, SS appliances, elevated arched tile backsplash, w/abundant wall of pantry storage for a clean, streamlined look. All wood cabinetry w/pull-out drawers. The main level offer two versatile bedrooms-ideal for guest rooms, home offices, or flex spaces-along w/a convenient three quarter bath w/glass shower. Upstairs, you'll find three additional bedrooms, artistic woods feature, the yellow nursery & a serene primary en-suite with a spa-inspired wet room featuring a dual vanity & rain shower. Spoil me. Thoughtfully designed guest bath w/dual sinks & separate toilet & shower room, an upscale touch. Outdoor living is equally inviting w/low-maintenance Trex decking in both the front and backyard, mature landscaping and storge shed for all your tools & gear. Hot tub works. Ideally located with EZ access to major freeways.
Full Property Details
Full Property Details for 18533 22nd Dr SE
General
- Sold For: $949,000
- Taxes: $7,839 (2025)
- Status: Closed
- Type: Single Family
- Source: NWMLS
- MLS ID: 2563922
- Added to Site: 50 day(s) ago
Interior
- Interior Features: Bath Off Primary, Dbl Pane/Storm Window, Dining Room, High Tech Cabling, Hot Tub/Spa, Skylight(s), Vaulted Ceiling(s), Walk-In Closet(s), Water Heater
- Fireplace(s): See Remarks
- Appliances: Dishwasher(s), Dryer(s), Garbage Disposal, Microwave(s), Refrigerator(s), Stove(s)/Range(s), Washer(s)
- Flooring: Bamboo/Cork, Ceramic Tile, Carpet
Rooms
Bathrooms
- Total Bathrooms: 3
- Full Bathrooms: 2
- 3/4 Bathrooms: 1
- Upper - Full Baths: 2
- Main Floor Baths: 1
- Main - 3/4 Baths: 1
Bedrooms
- Total Bedrooms: 5
- Bedrooms Upper: 3
- Bedrooms Main: 2
Additional Information
- Amenities: Cable TV, Deck, Fenced-Partially, Gas Available, High Speed Internet, Hot Tub/Spa, Outbuildings
- Spa: Yes
- Security/Safety: Partially Fenced
Parking
- Garage: Yes
- Attached garage: Yes
- Covered Spaces: 2
- Uncovered Spaces: 2
- Parking Features: Attached Garage
Location
- Area: 610 - Southeast Snohomish
- County: King
- Subdivision: Bothell
- Building Name: Parkshore
- Driving Directions: GPS works great.
- Direction Faces: West
School Information
- High School District: Northshore
- Elementary School: Buyer To Verify
- Middle School: Buyer To Verify
- High School: North Creek High School
Heating & Cooling
- Air Conditioning: Yes
- Cooling Type: 90%+ High Efficiency, Ductless
- Heating Type: 90%+ High Efficiency, Ductless, Heat Pump
- Water Heater: Electric
Utilities
- Sewer: Sewer Connected
- Water: Public
Structural Information
- Architectural Style: Craftsman
- Structure Type: House
- Exterior Const.: Cement Planked, Wood
- Basement Desc.: None
- Foundation: Poured Concrete
- Roof: Composition
- Entry Location: Main
- Square Feet: 2,118
- Finished Total: 2,118 Sq. Ft.
- Year Built: 1981
- Property Condition: Very Good
Lot Features
- Property View: Territorial
- Lot Size (Acres): 0.14
- Lot Size (Sq. Ft.): 6,098
- Lot Size Source: Realist
- Topography: Level, Partial Slope, Terraces
- Lot Features: Curbs, Dead End Street, Paved, Sidewalk
- Trees/Vegetation: Fruit Trees, Garden Space
Financial Considerations
- Tax Amount: $7,839
- Tax Year: 2025
- Terms: Cash, Conventional
Disclosures and Reports
- Special Conditions: None
- Inclusions: Dishwasher(s), Dryer(s), Garbage Disposal, Leased Equipment, Microwave(s), Refrigerator(s), Stove(s)/Range(s), Washer(s)
- Property ID: 705300002400
Listed by Shari Jansen | Keller Williams Eastside | (425) 285-3200
Sold by Jennifer Beeler | First and Main
Get Pre-Approved Today
Schools
Schools serving 18533 22nd Dr SE
School District:Northshore School District
| Name | Grades | Distance |
|---|---|---|
Crystal Springs Elementary School 21615 9th Avenue Southeast, Bothell, WA 98021 | K-5 | 2.1 mi |
Skyview Middle School 21404 35th Avenue Southeast, Bothell, WA 98021 | 6-8 | 1.9 mi |
North Creek High School 3613 191st Place Southeast, Bothell, WA 98012 | 9-12 | 0.9 mi |
Disclaimer:
School attendance boundaries provided by ATTOM Data Solutions and are for reference only. Contact the school directly to verify enrollment eligibility.
Price & Sales History for 18533 22nd Dr SE
Date
Details
Price
Change
Source
9/10/2026
Sold
$929,000
-2.11%
MLS
8/06/2026
Listed
$949,000
—
MLS
Disclaimer: Historical sales information is derived from public records provided by the county offices. Information is not guaranteed and should be independently verified.
18533 22nd Drive SE, Bothell, WA 98012 (MLS# 2563922) is a Single Family property that was sold at $949,000 on September 10, 2026. Want to learn more about 18533 22nd Drive SE? Do you have questions about finding other Single Family real estate for sale in Bothell? You can browse all Bothell real estate or contact a Coldwell Banker agent to request more information.