No photo available
$1,325,000 Just Listed
Property Description
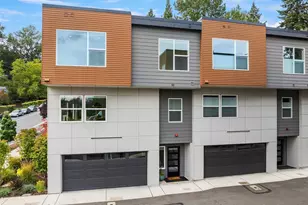
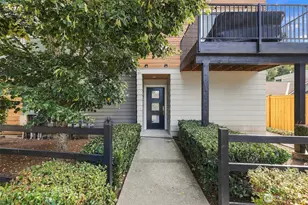
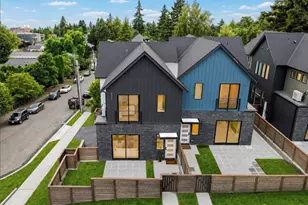
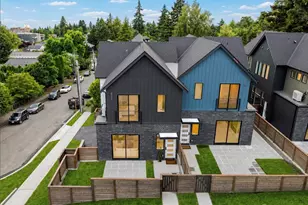
{{Contemporary elegance & thoughtful design}} define this distinctive new-construction townhome where soaring 12-foot cathedral ceilings bring volume + architectural character to the light-filled interiors. The heart of this chic property is a chef-inspired kitchen featuring an oversized waterfall-edge island, ceiling-height cabinetry, quartz counters, & an in-drawer microwave. The adjoining dining area creates a natural setting for gathering & entertaining, while a generous walk-in butler pantry w/ butcher block counters, a sink, & open wood shelving adds valuable prep space. The great room invites relaxation, w/ custom built-ins, a striking feature fireplace & sliding doors to the patio. The versatile main level includes a 4th bedroom and a ¾ bath, offering flexibility for guests, hobbies, multigenerational living, or a dedicated home office. Upstairs, the primary suite offers a private retreat complete w/ a fireplace, a walk-in closet & beautifully appointed en-suite featuring a frameless, zero-curb tiled shower, double vanity, wall-mounted Delta fixtures, + heated floors for that sanctuary spa feel. 2 additional bedrooms, a hall bathroom, utility room & large linen closet complete the second floor. 2-car garage & fenced front yard w/ patio; this home balances refined interiors with everyday functionality. Perfectly situated within walking distance of downtown Bothell, w/ dining, coffee, parks & trails just minutes away, bringing convenience & connection to the everyday.
Full Property Details
Full Property Details for 18603 B 104th Ave NE
General
- Price: $1,325,000
- HOA FEE: $75/month
- HOA FEE FREQ.: Annually
- Taxes: $7,652 (2026)
- Status: Active
- Type: Townhouse
- Source: NWMLS
- MLS ID: 2593133
- Updated: 10/9/2026
- Added to Site: 3 day(s) ago
Interior
- Interior Features: Bath Off Primary, Dbl Pane/Storm Window, Dining Room, Fireplace, Pantry, Sprinkler System, Vaulted Ceiling(s), Walk-In Closet(s), Water Heater
- Fireplace: Yes
- Number of Fireplaces: 2
- Fireplace(s): Electric
- Appliances: Dishwasher(s), Garbage Disposal, Microwave(s), Refrigerator(s), Stove(s)/Range(s)
- Flooring: Ceramic Tile, Engineered Hardwood
Rooms
Bathrooms
- Total Bathrooms: 3
- Full Bathrooms: 1
- 3/4 Bathrooms: 2
- Upper - Full Baths: 1
- Upper - 3/4 Baths: 1
- Main Floor Baths: 1
- Main - 3/4 Baths: 1
Bedrooms
- Total Bedrooms: 4
- Bedrooms Upper: 3
- Bedrooms Main: 1
Additional Information
- Amenities: Cable TV, Fenced-Fully, Gas Available, High Speed Internet
- Security/Safety: Fully Fenced
Parking
- Covered Spaces: 2
- Uncovered Spaces: 1
- Parking Features: Off Street
Location
- Area: 610 - Southeast Snohomish
- County: King
- Subdivision: Downtown Bothell
- Building Name: Lumina
- Driving Directions: GPS Friendly, Parking in back
School Information
- High School District: Northshore
- Elementary School: Maywood Hills Elem
- Middle School: Canyon Park Middle School
- High School: Bothell Hs
Community
- Association: Yes
- Assoc. Fees Include: Common Area Maintenance
Heating & Cooling
- Air Conditioning: Yes
- Cooling Type: Central Air, Ductless, Forced Air, Heat Pump, High Efficiency (Unspecified)
- Heating Type: 90%+ High Efficiency, Ductless, Forced Air, Heat Pump
- Water Heater: Gas
Utilities
- Sewer: Sewer Connected
- Water: Public
Structural Information
- Architectural Style: Modern
- Structure Type: Townhouse
- Construction Status: Completed
- Exterior Const.: Brick, Cement Planked, Wood Products
- Basement Desc.: None
- Foundation: Poured Concrete
- Roof: Composition, Flat
- Entry Location: Main
- Square Feet: 2,352
- Finished Total: 2,352 Sq. Ft.
- Year Built: 2026
- Property Condition: Very Good
Lot Features
- Property View: Territorial
- Lot Size (Acres): 0.054
- Lot Size (Sq. Ft.): 2,352
- Lot Size Source: Plans
- Lot Features: Alley, Corner Lot, Curbs, Paved, Sidewalk
- Trees/Vegetation: Garden Space
Financial Considerations
- Association Fee: $902
- Assoc Fee Freq.: Annually
- Tax Amount: $7,652
- Tax Year: 2026
- Terms: Cash, Conventional
Disclosures and Reports
- Special Conditions: None
- Inclusions: Dishwasher(s), Garbage Disposal, Microwave(s), Refrigerator(s), Stove(s)/Range(s)
- Property ID: 4458820030
Listed by Troy Anderson | eXp Realty | (888) 317-5197
Get Pre-Approved Today
Get a Great Insurance Rate
Schools
Schools serving 18603 B 104th Ave NE
School District:Northshore School District
| Name | Grades | Distance |
|---|---|---|
Maywood Hills Elementary School 19510 104th Avenue Northeast, Bothell, WA 98011 | K-5 | 0.5 mi |
Canyon Park Jr High School 23723 23rd Avenue Southeast, Bothell, WA 98021 | 6-8 | 1.4 mi |
Bothell High School 9130 Northeast 180th Street, Bothell, WA 98011 | 9-12 | 0.9 mi |
Disclaimer:
School attendance boundaries provided by ATTOM Data Solutions and are for reference only. Contact the school directly to verify enrollment eligibility.
Price & Sales History for 18603 B 104th Ave NE
Date
Details
Price
Change
Source
10/07/2026
Listed
$1,325,000
—
MLS
Disclaimer: Historical sales information is derived from public records provided by the county offices. Information is not guaranteed and should be independently verified.
Estimate the Cost
Estimate the Cost for 18603 B 104th Ave NE
18603 B 104th Avenue NE, Bothell, WA 98011 (MLS# 2593133) is a Townhouse property with 4 bedrooms, 1 full bathroom and 2 partial bathrooms. 18603 B 104th Avenue NE is currently listed for $1,325,000 and was received on October 07, 2026. Want to learn more about 18603 B 104th Avenue NE? Do you have questions about finding other Townhouse real estate for sale in Maywood-Beckstrom Hill? You can browse all Maywood-Beckstrom Hill real estate or contact a Coldwell Banker agent to request more information.