This is a carousel with tiles that activate property listing cards. Use the previous and next buttons to navigate.
1/1
$880,000
This is a carousel with tiles that activate property listing cards. Use the previous and next buttons to navigate.
1/1
Property Description
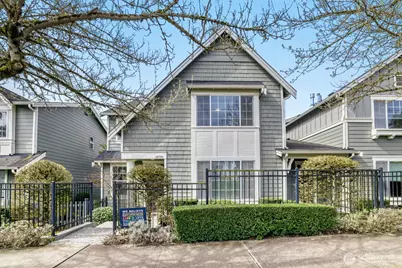
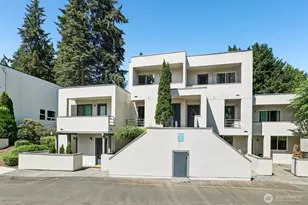
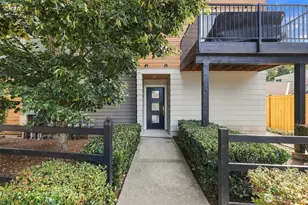
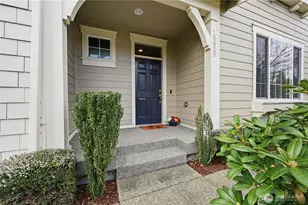
This beautifully remodeled townhome is close to everything in the heart of Downtown Bothell! Abundant light streams in through the large picture windows. The gorgeous updated kitchen is complete with new slab quartz countertops, decorative tile backsplash, deep undermount sink, gas range, stainless steel appliances and LVP flooring, in addition to abundant cabinetry, pantry and a convenient eating bar with pendulum lighting. The spacious and bright living room features newer carpet and a tiled gas fireplace with a custom mantle and built in shelving. On the second level, you'll find a spacious Primary Suite with high inset ceilings, huge walk-in closet and the tastefully remodeled 5-piece bath. Two more bedrooms, a full bath and a separate utility room complete the upper floor. High end window coverings and solid panel doors are found throughout this immaculate home. The interiors were just painted in a soft palette with accent walls...everything is ready and waiting for easy living! Access the fenced side yard and patio from the sliding door off the dining area with a gate in the back to the garage & parking. You may enter directly into your home from the 2-car garage which includes extra storage space. Stay cool with central A/C. Only a couple blocks from the many shops & restaurants, including McMenamin's restaurants, hotel & theater + free use of their indoor pool. Close to parks, Burke Gilman & Sammamish River trails. Great Walk Score! Please view the 3D Virtual Tour.
Full Property Details
Full Property Details for 18705 101st Ave NE #3
General
- Sold For: $880,000
- HOA FEE: $290/month
- Taxes: $1,390 (2025)
- Status: Closed
- Type: Townhouse
- Source: NWMLS
- MLS ID: 2501256
- Added to Site: 146 day(s) ago
Interior
- Interior Features: Cooking-Gas, Dryer-Electric, End Unit, Fireplace, Ground Floor, Ice Maker, Insulated Windows, Primary Bathroom, Sprinkler System, Top Floor, Walk-In Closet(s), Washer, Water Heater
- Fireplace: Yes
- Number of Fireplaces: 1
- Fireplace(s): Gas
- Appliances: Dishwasher(s), Dryer(s), Garbage Disposal, Microwave(s), Refrigerator(s), Stove(s)/Range(s), Washer(s)
- Flooring: Laminate, Vinyl, Carpet
- Floor/Window Décor: Yes
Rooms
Bathrooms
- Total Bathrooms: 3
- Full Bathrooms: 2
- Half Bathrooms: 1
- Upper - Full Baths: 2
- Main Floor Baths: 1
- Main - 1/2 Baths: 1
Bedrooms
- Total Bedrooms: 3
- Bedrooms Upper: 3
Other Rooms
- Laundry: Electric Dryer Hookup, Washer Hookup
Parking
- Garage: Yes
- Covered Spaces: 2
- Parking Features: Individual Garage
Location
- Area: 610 - Southeast Snohomish
- County: King
- Subdivision: Downtown Bothell
- Building Name: Village Walk
- Driving Directions: SR 522 Westbound into Bothell. North (right) on 101st Ave NE. After NE 186th, bldg is on left. Park on right side of 101st for front-door access. Turn left into Village Walk to garages & more parking.
- Direction Faces: East
School Information
- High School District: Northshore
- Elementary School: Maywood Hills Elem
- Middle School: Canyon Park Middle School
- High School: Bothell Hs
Community
- Association: Yes
- Assoc. Fees Include: Common Area Maintenance, Lawn Service, Road Maintenance
- Units Assoc/Comm: 16
- Pets Allowed: Yes
Heating & Cooling
- Air Conditioning: Yes
- Cooling Type: Central Air, Heat Pump
- Heating Type: Forced Air
- Water Heater: Gas
Structural Information
- Architectural Style: Craftsman
- Structure Type: Townhouse
- Exterior Const.: Cement Planked, Wood
- Roof: Composition
- Entry Location: Main
- Stories in Building: 2
- Square Feet: 1,660
- Year Built: 2008
- Remodeled/Addition: Yes
Unit Information
- Units in Building: 2
- Unit Features: Balcony/Deck/Patio, End Unit, Ground Floor, Insulated Windows, Primary Bath, Sprinkler System, Top Floor, W
Lot Features
- Lot Size (Acres): 0.0858
- Lot Size (Sq. Ft.): 3,739
- Lot Size Source: Public Records Average
- Lot Features: Curbs, Paved, Sidewalk
Green Features
- Building Certification: Northwest ENERGY STAR®
- Energy Efficient: Insulated Windows
Financial Considerations
- Association Fee: $290
- Assoc Fee Freq.: Monthly
- Tax Amount: $1,390
- Tax Year: 2025
- Terms: Cash, Conventional
Disclosures and Reports
- Special Conditions: None
- Inclusions: Dishwasher(s), Dryer(s), Garbage Disposal, Leased Equipment, Microwave(s), Refrigerator(s), Stove(s)/Range(s), Washer(s)
- Property ID: 8945800030
Listed by Chelle Nelson | Windermere Real Estate/East | (425) 822-5100
Sold by Chris R. Austin | Windermere Real Estate Co.
Get Pre-Approved Today
Schools
Schools serving 18705 101st Ave NE #3
School District:Northshore School District
| Name | Grades | Distance |
|---|---|---|
Maywood Hills Elementary School 19510 104th Avenue Northeast, Bothell, WA 98011 | K-5 | 0.6 mi |
Canyon Park Jr High School 23723 23rd Avenue Southeast, Bothell, WA 98021 | 6-8 | 1.3 mi |
Bothell High School 9130 Northeast 180th Street, Bothell, WA 98011 | 9-12 | 0.7 mi |
Disclaimer:
School attendance boundaries provided by ATTOM Data Solutions and are for reference only. Contact the school directly to verify enrollment eligibility.
Price & Sales History for 18705 101st Ave NE #3
Date
Details
Price
Change
Source
7/20/2026
Sold
$880,000
—
MLS
6/04/2026
Price Reduced
$880,000
-3.3%
MLS
4/24/2026
Price Reduced
$910,000
-1.94%
MLS
4/02/2026
Listed
$928,000
—
MLS
Disclaimer: Historical sales information is derived from public records provided by the county offices. Information is not guaranteed and should be independently verified.
18705 101st Avenue NE #3, Bothell, WA 98011 (MLS# 2501256) is a Townhouse property that was sold at $880,000 on July 20, 2026. Want to learn more about 18705 101st Avenue NE #3? Do you have questions about finding other Townhouse real estate for sale in Bothell? You can browse all Bothell real estate or contact a Coldwell Banker agent to request more information.