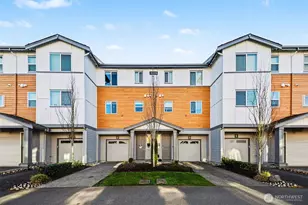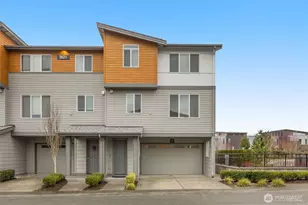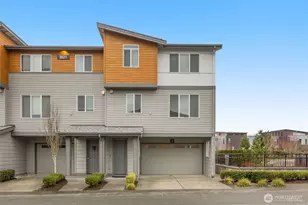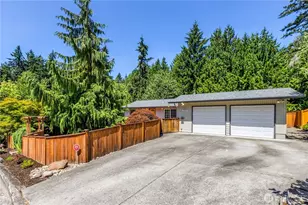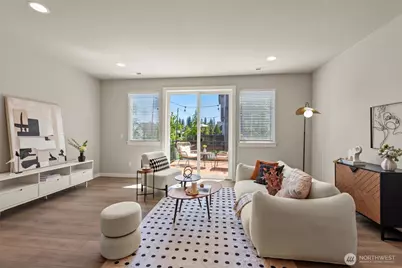
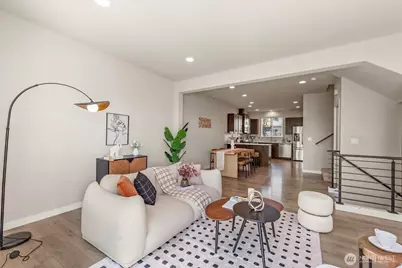
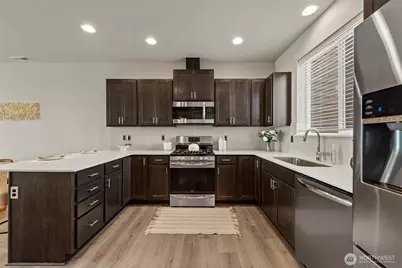
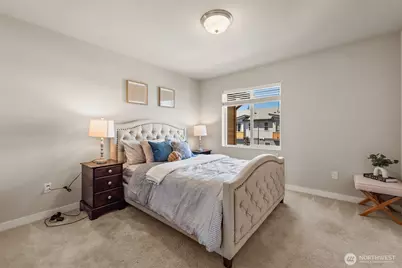
This is a carousel with tiles that activate property listing cards. Use the previous and next buttons to navigate.
$750,000
This is a carousel with tiles that activate property listing cards. Use the previous and next buttons to navigate.
Full Property Details for 19409 36 Ave SE #D
General
- Price: $750,000
- HOA FEE: $250/month
- Taxes: $6,905 (2026)
- Status: Active
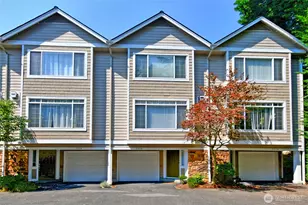
- Type: Townhouse
- Source: NWMLS
- MLS ID: 2535054
- Updated: 6/8/2026
- Added to Site: 68 day(s) ago
Interior
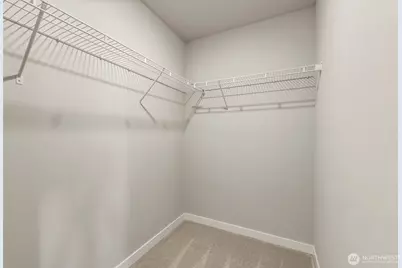
- Interior Features: Dbl Pane/Storm Window, Dining Room, Walk-In Closet(s), Water Heater
- Appliances: Dishwasher(s), Dryer(s), Garbage Disposal, Microwave(s), Refrigerator(s), Stove(s)/Range(s), Washer(s)
- Flooring: Laminate
Rooms
Bathrooms
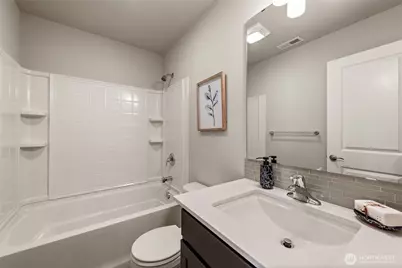
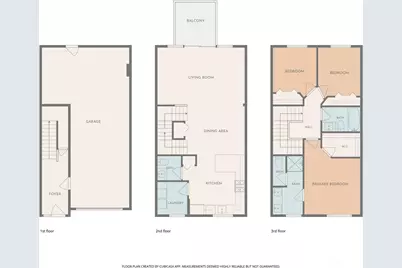
- Total Bathrooms: 3
- Full Bathrooms: 2
- Half Bathrooms: 1
- Upper - Full Baths: 2
- Main Floor Baths: 1
- Main - 1/2 Baths: 1
Bedrooms
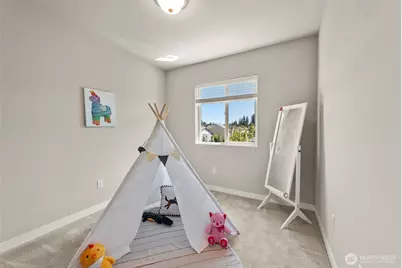
- Total Bedrooms: 3
- Bedrooms Upper: 3
Additional Information
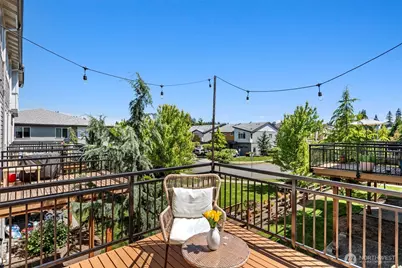
- Amenities: Athletic Court, Deck, Fenced-Partially, Gas Available, High Speed Internet
- Security/Safety: Partially Fenced
Parking
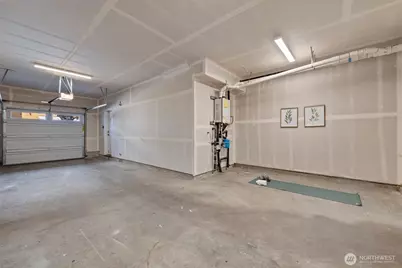
- Garage: Yes
- Attached garage: Yes
- Covered Spaces: 2
- Parking Features: Driveway, Attached Garage
Location
- Area: 610 - Southeast Snohomish
- County: Snohomish
- Subdivision: Bothell
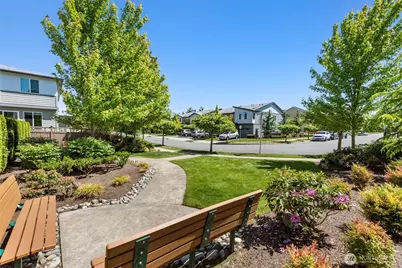
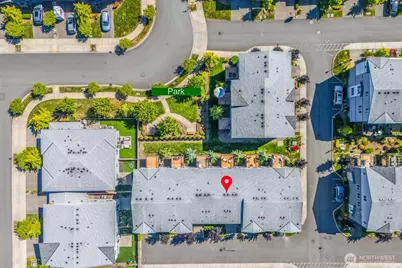
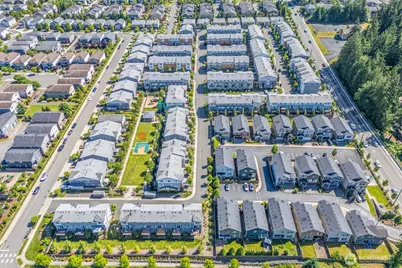
- Building Name: Central Park
- Driving Directions: GPS
- Direction Faces: North
School Information
- High School District: Northshore
- Elementary School: Fernwood Elem
- Middle School: Skyview Middle School
- High School: North Creek High School
Community
- Association: Yes
- Assoc. Fees Include: Common Area Maintenance, Lawn Service, Road Maintenance, Snow Removal
Heating & Cooling
- Air Conditioning: Yes
- Cooling Type: Central Air
- Heating Type: 90%+ High Efficiency, Heat Pump
- Water Heater: Tankless Water Heater
Utilities
- Sewer: Sewer Connected
- Water: Public
Structural Information
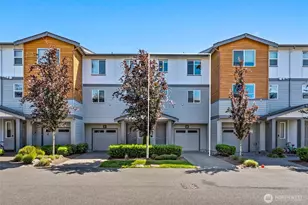
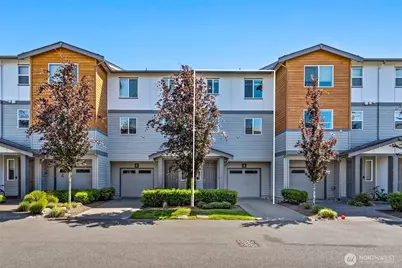
- Structure Type: Townhouse
- Exterior Const.: Cement/Concrete, Cement Planked
- Foundation: Poured Concrete
- Roof: Composition
- Entry Location: Garage
- Square Feet: 1,556
- Finished Total: 1,556 Sq. Ft.
- Year Built: 2019
Lot Features
- Property View: Territorial
- Lot Size (Acres): 0.04
- Lot Size (Sq. Ft.): 1,742
- Lot Size Source: County Records
- Topography: Level
- Lot Features: Dead End Street, Paved, Sidewalk
Financial Considerations
- Association Fee: $250
- Assoc Fee Freq.: Monthly
- Tax Amount: $6,905
- Tax Year: 2026
- Terms: Cash, Conventional, FHA, VA Loan
Disclosures and Reports
- Special Conditions: None
- Inclusions: Dishwasher(s), Dryer(s), Garbage Disposal, Microwave(s), Refrigerator(s), Stove(s)/Range(s), Washer(s)
- Property ID: 1187100011000
- Lot Number: 110/000 D
Listed by Grace Fowlds | Windermere Bellevue Commons | (425) 462-8000
Schools serving 19409 36 Ave SE #D
| Name | Grades | Distance |
|---|---|---|
Fernwood Elementary School 3933 Jewell Road, Bothell, WA 98012 | K-5 | 0.2 mi |
Skyview Middle School 21404 35th Avenue Southeast, Bothell, WA 98021 | 6-8 | 1.3 mi |
North Creek High School 3613 191st Place Southeast, Bothell, WA 98012 | 9-12 | 0.1 mi |
Price & Sales History for 19409 36 Ave SE #D
Tax History for 19409 36 Ave SE #D
Estimate the Cost for 19409 36 Ave SE #D
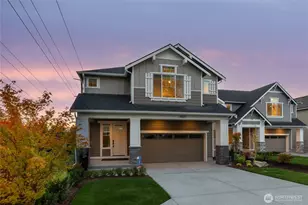
19409 36th Avenue SE #D, Bothell, WA 98012 (MLS# 2535054) is a Townhouse property with 3 bedrooms, 2 full bathrooms and 1 partial bathroom. 19409 36th Avenue SE #D is currently listed for $750,000 and was received on June 04, 2026. Want to learn more about 19409 36th Avenue SE #D? Do you have questions about finding other Townhouse real estate for sale in Bonney Lane Condominiums? You can browse all Bonney Lane Condominiums real estate or contact a Coldwell Banker agent to request more information.