This is a carousel with tiles that activate property listing cards. Use the previous and next buttons to navigate.
1/1
$1,190,000
This is a carousel with tiles that activate property listing cards. Use the previous and next buttons to navigate.
1/1
Property Description
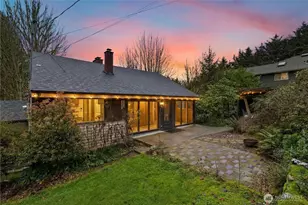
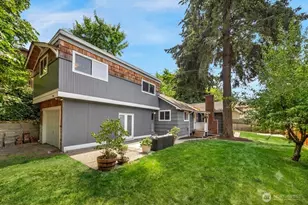
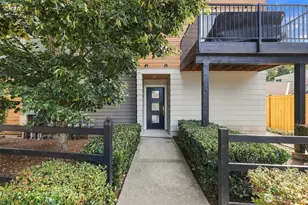
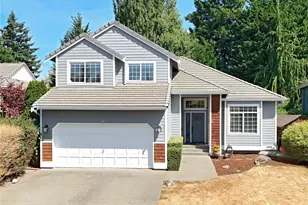
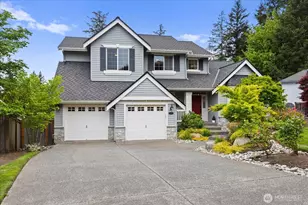
Welcome home to this exceptional Buchan-built residence, ideally located at the end of a premier cul-de-sac in Bothell's highly desirable Redhawk community. Set on one of the largest and most private lots in the neighborhood, this fully fenced property offers a serene backyard oasis while maintaining convenient access to top-rated Northshore schools. Inside, the thoughtfully designed floor plan showcases soaring ceilings and sun-filled living spaces, all meticulously maintained. Major updates provide peace of mind, including a new roof and furnace (2016), water heater (2023), and fresh exterior paint (2024). At the heart of the home, the chef's kitchen features quartz countertops, a generous island, a farmhouse sink, and premium KitchenAid appliances-perfect for everyday living and entertaining alike. The main-floor primary suite offers comfort and convenience, complete with a spacious en-suite bath and walk-in closet. An adjacent flex room offers a versatile layout, easily serving as an additional bedroom or a dedicated home office. Upstairs, two additional bedrooms are complemented by an expansive bonus room, offering endless possibilities and showcasing beautiful mountain views on clear days. A three-car garage and oversized driveway provide abundant space for vehicles, hobbies, and guests. Blending timeless architecture with modern updates, this remarkable home is a rare opportunity not to be missed! Perfect location near several amenities, I-405, and much more!
Full Property Details
Full Property Details for 20019 27th Dr SE
General
- Sold For: $1,190,000
- HOA FEE: $38/month
- Taxes: $10,245 (2025)
- Status: Closed
- Type: Single Family
- Source: NWMLS
- MLS ID: 2508285
- Added to Site: 109 day(s) ago
Interior
- Interior Features: Bath Off Primary, Ceiling Fan(s), Dbl Pane/Storm Window, Dining Room, Fireplace, Pantry, Vaulted Ceiling(s), Walk-In Closet(s), Water Heater
- Fireplace: Yes
- Number of Fireplaces: 1
- Fireplace(s): Gas
- Appliances: Dishwasher(s), Dryer(s), Garbage Disposal, Microwave(s), Refrigerator(s), Stove(s)/Range(s), Washer(s)
- Flooring: Ceramic Tile, Hardwood, Vinyl, Carpet
Rooms
Bathrooms
- Total Bathrooms: 3
- Full Bathrooms: 2
- Half Bathrooms: 1
- Upper - Full Baths: 1
- Main Floor Baths: 2
- Main - 1/2 Baths: 1
Bedrooms
- Total Bedrooms: 5
- Bedrooms Upper: 3
- Bedrooms Main: 2
Additional Information
- Amenities: Cable TV, Fenced-Fully, High Speed Internet, Patio
- Security/Safety: Fully Fenced
Parking
- Garage: Yes
- Attached garage: Yes
- Covered Spaces: 3
- Parking Features: Attached Garage
Location
- Area: 610 - Southeast Snohomish
- County: Snohomish
- Subdivision: Thrashers Corner
- Building Name: Redhawk
- Driving Directions: From Bothell-Everett Hwy, East on Maltby Rd/208th, First left on 204th St. SE (RedHawk), First Right on 29th Ave SE, 1st Left on 202nd St. SE, 1st Right on 27th Dr SE, home in cul-de-sac on right side
- Direction Faces: Northwest
School Information
- High School District: Northshore
- Elementary School: Canyon Creek Elem
- Middle School: Skyview Middle School
- High School: North Creek High School
Community
- Association: Yes
- Assoc. Fees Include: Common Area Maintenance
Heating & Cooling
- Cooling Type: None
- Heating Type: Forced Air
- Water Heater: Gas
Utilities
- Sewer: Sewer Connected
- Water: Public
Structural Information
- Architectural Style: Craftsman
- Structure Type: House
- Builder: Buchan
- Exterior Const.: Stone, Stucco, Wood
- Basement Desc.: None
- Foundation: Poured Concrete
- Roof: Composition
- Entry Location: Lower
- Square Feet: 2,847
- Finished Total: 2,847 Sq. Ft.
- Year Built: 1998
- Property Condition: Very Good
Lot Features
- Property View: Mountains, Territorial
- Lot Size (Acres): 0.23
- Lot Size (Sq. Ft.): 10,019
- Lot Size Source: Public Records
- Topography: Partial Slope
- Lot Features: Cul-De-Sac, Curbs, Paved, Sidewalk
- Trees/Vegetation: Garden Space
Financial Considerations
- Association Fee: $38
- Assoc Fee Freq.: Monthly
- Tax Amount: $10,245
- Tax Year: 2025
- Terms: Cash, Conventional, FHA, VA Loan
Disclosures and Reports
- Special Conditions: None
- Inclusions: Dishwasher(s), Dryer(s), Garbage Disposal, Microwave(s), Refrigerator(s), Stove(s)/Range(s), Washer(s)
- Property ID: 837600003800
- Lot Number: 38
Get Pre-Approved Today
Schools
Schools serving 20019 27th Dr SE
School District:Northshore School District
| Name | Grades | Distance |
|---|---|---|
Canyon Creek Elementary School 21400 35th Avenue Southeast, Bothell, WA 98021 | K-5 | 0.8 mi |
Skyview Middle School 21404 35th Avenue Southeast, Bothell, WA 98021 | 6-8 | 0.9 mi |
North Creek High School 3613 191st Place Southeast, Bothell, WA 98012 | 9-12 | 0.7 mi |
Disclaimer:
School attendance boundaries provided by ATTOM Data Solutions and are for reference only. Contact the school directly to verify enrollment eligibility.
Price & Sales History for 20019 27th Dr SE
Date
Details
Price
Change
Source
6/09/2026
Sold
$1,190,000
-3.57%
MLS
4/23/2026
Listed
$1,234,000
—
MLS
Disclaimer: Historical sales information is derived from public records provided by the county offices. Information is not guaranteed and should be independently verified.
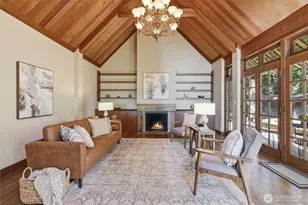
20019 27th Drive SE, Bothell, WA 98012 (MLS# 2508285) is a Single Family property that was sold at $1,190,000 on June 09, 2026. This property was listed by Wendell Galvan from our Kirkland Office.Want to learn more about 20019 27th Drive SE? Do you have questions about finding other Single Family real estate for sale in Bothell? You can browse all Bothell real estate or contact a Coldwell Banker agent to request more information.