This is a carousel with tiles that activate property listing cards. Use the previous and next buttons to navigate.
1/24
$4,800
This is a carousel with tiles that activate property listing cards. Use the previous and next buttons to navigate.
1/24
Property Description
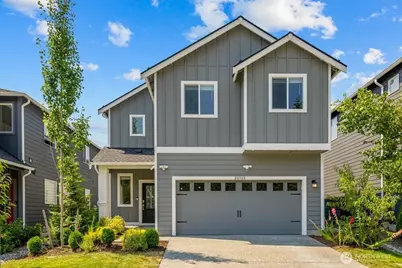
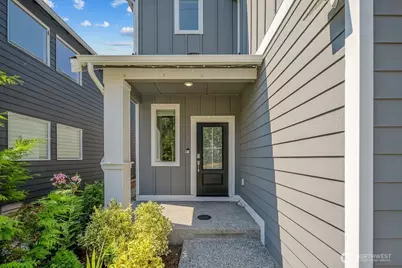
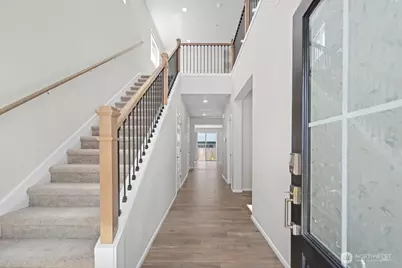
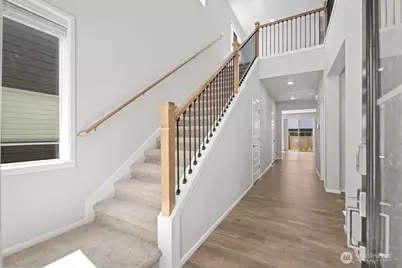
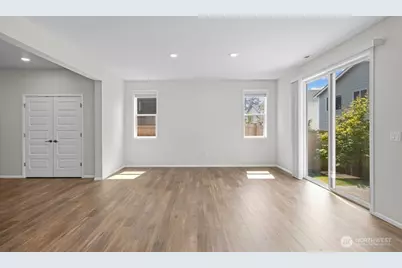
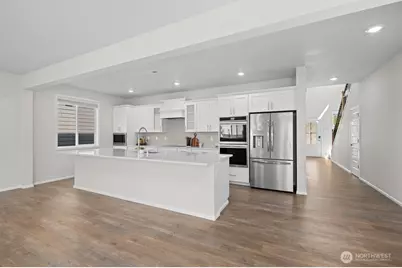
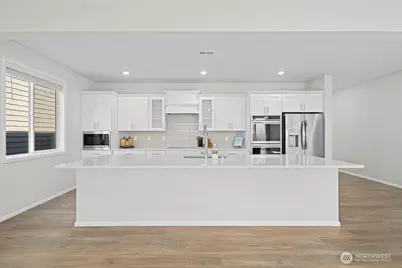
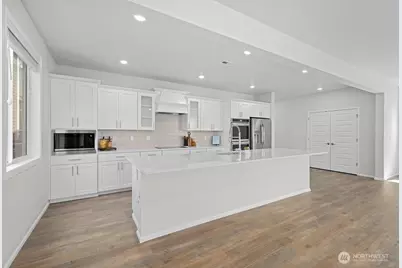
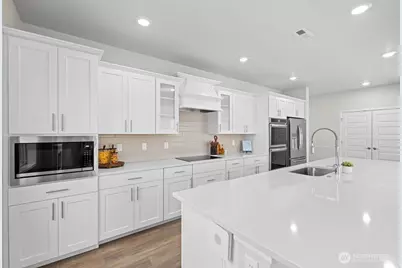
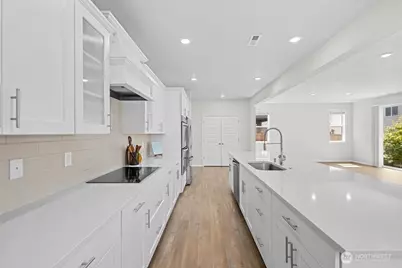
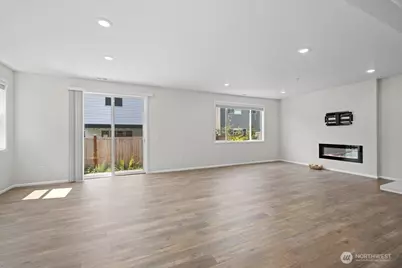
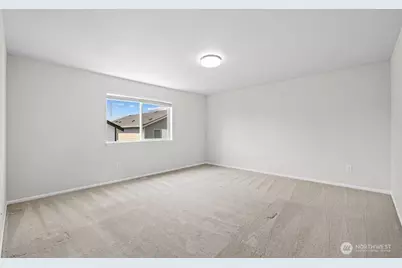
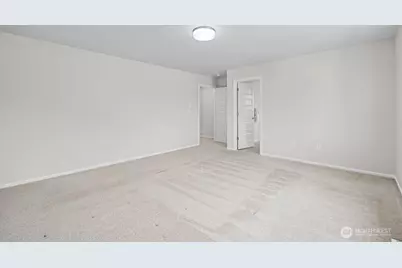
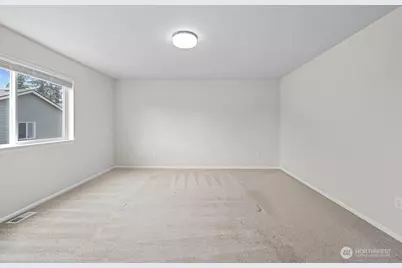
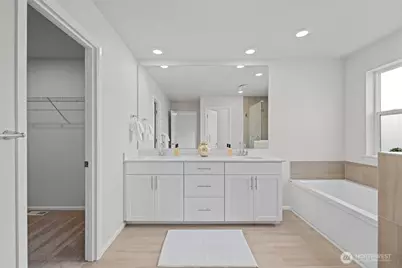
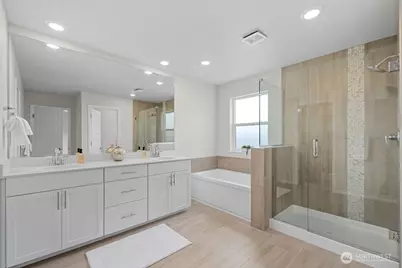
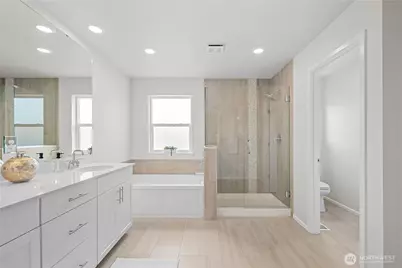
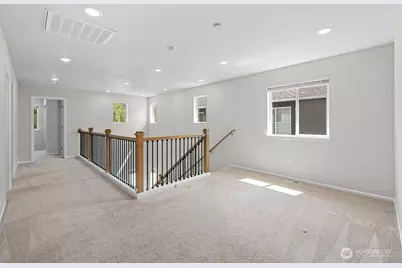
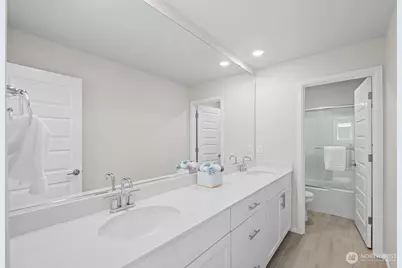
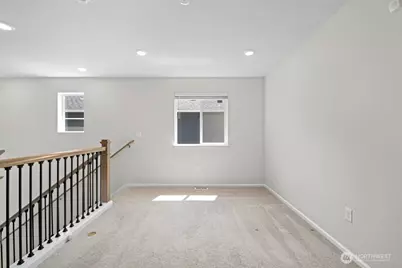
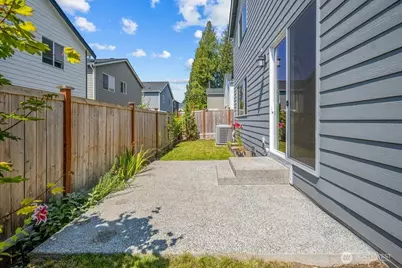
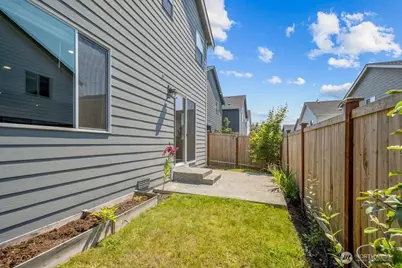
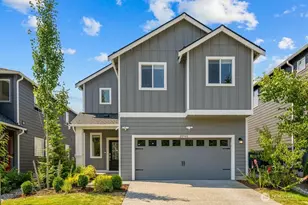
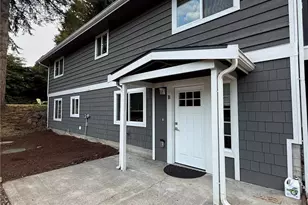
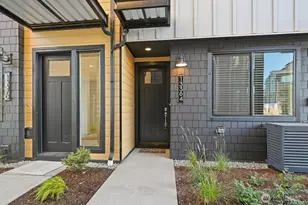
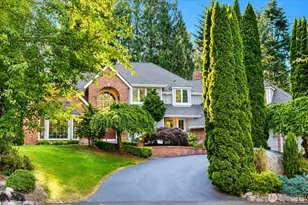
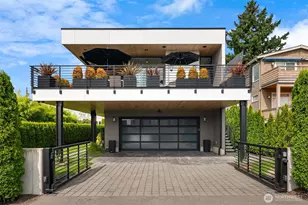
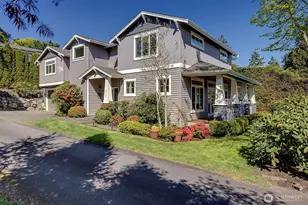
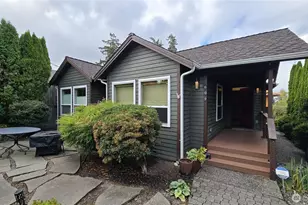
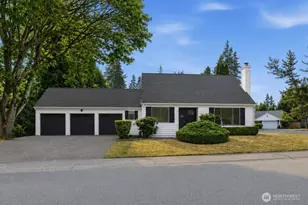
Welcome to this stunning newer construction home in the heart of Bothell, offering 5 bedrooms, 3 bathrooms, and a thoughtfully designed floor plan that combines modern style with everyday functionality. The main level features a spacious open-concept living area with a gourmet kitchen showcasing stainless steel appliances, a large center island, walk-in pantry, abundant cabinetry, and a generous dining area that flows seamlessly into the inviting great room-perfect for entertaining or relaxing. A convenient main-floor bedroom and full bathroom provide an ideal space for guests, multigenerational living, or a private home office.Upstairs, you'll find a versatile loft that can serve as a media room, playroom, or additional living space, along with four spacious bedrooms. The luxurious primary suite offers a spa-inspired bathroom with dual vanities, a walk-in shower, and an expansive walk-in closet. One of the secondary bedrooms can also function as a bonus room to suit your lifestyle.Additional features include central air conditioning, stainless steel kitchen appliances, window blinds throughout, a fully fenced and professionally landscaped backyard, an attached two-car garage, and energy-efficient construction.Conveniently located near top-rated Northshore schools, Canyon Park, Mill Creek Town Center, shopping, restaurants, parks, walking trails, and major commuter routes including I-405 and SR-522. This beautifully maintained home offers the perfect combination of comf
Full Property Details
Full Property Details for 20908 Dr 42nd SE #142
General
- Rent: $4,800
- Status: Active
- Type: Rental
- Source: NWMLS
- MLS ID: 2566607
- Updated: 9/8/2026
- Added to Site: 49 day(s) ago
Rental Information
- Rent Includes: Homeowner Dues
Interior
- Rooms/Areas: Bonus Room, Den/Office, Dining Room, Family Room, Kitchen With Eating Space
- Interior Features: Alarm System, Fireplace, Insulated Windows, Primary Bathroom, Walk-In Closet(s)
- Fireplace: Yes
- Number of Fireplaces: 1
- Fireplace(s): Electric, Gas
Rooms
Bathrooms
- Total Bathrooms: 3
- Full Bathrooms: 3
- Upper - Full Baths: 2
- Main Floor Baths: 1
Bedrooms
- Total Bedrooms: 5
- Bedrooms Upper: 4
- Bedrooms Main: 1
Additional Information
- Amenities: Cable TV, Fenced-Partially, Gas Available, Patio
- Security/Safety: Alarm System, Partially Fenced
Parking
- Garage: Yes
- Attached garage: Yes
- Covered Spaces: 2
- Uncovered Spaces: 2
- Parking Features: Attached Garage
Location
- Area: 610 - Southeast Snohomish
- County: Snohomish
- Subdivision: Canyon Park
- Building Name: LEGACY AT CANYON CREEK
- Driving Directions: 405 ex 26 rt to WA-527 N Bothell Mill Crk rt on Mill Creek rt to WA-527 Bothell Everett Hwy 0.9 mi take rt to WA-524 Maltby Rd rt on 39th Ave SE, Lt to 212th St SE, Lt on 42nd Ave SE.
- Direction Faces: East
School Information
- High School District: Northshore
- Elementary School: Ruby Bridges Elementary
- Middle School: Skyview Middle School
- High School: North Creek High School
Community
- Association: Yes
Heating & Cooling
- Air Conditioning: Yes
- Cooling Type: 90%+ High Efficiency, Central Air, Heat Pump
- Heating Type: 90%+ High Efficiency, Heat Pump
Utilities
- Sewer: Sewer Connected
Structural Information
- Structure Type: House
- Basement Desc.: None
- Square Feet: 2,825
- Year Built: 2024
Unit Information
- Unit Features: Alarm System, Insulated Windows, Primary Bath, Walk-in Closet, Walk-in Pantry, Yard
Lot Features
- Property View: Territorial
Green Features
- Energy Efficient: Insulated Windows
Disclosures and Reports
- Inclusions: Dishwasher(s), Garbage Disposal, Microwave(s), Refrigerator(s), Stove(s)/Range(s), Washer(s)/Dryer(s)
- Property ID: 1227300004200
- Lot Number: 42
Listed by Julia Appelhans | Compass | (206) 448-8888
Get a Great Insurance Rate
Schools
Schools serving 20908 Dr 42nd SE #142
School District:Northshore School District
| Name | Grades | Distance |
|---|---|---|
Ruby Bridges Elementary 20510 49th Drive Southeast, Woodinville, WA 98072 | K-5 | 0.5 mi |
Skyview Middle School 21404 35th Avenue Southeast, Bothell, WA 98021 | 6-8 | 0.7 mi |
North Creek High School 3613 191st Place Southeast, Bothell, WA 98012 | 9-12 | 1.1 mi |
Disclaimer:
School attendance boundaries provided by ATTOM Data Solutions and are for reference only. Contact the school directly to verify enrollment eligibility.
Price History for 20908 Dr 42nd SE #142
Date
Details
Price
Change
Source
9/08/2026
Price Reduced
$4,800
-4%
MLS
8/07/2026
Listed
$5,000
—
MLS
Disclaimer: Historical sales information is derived from public records provided by the county offices. Information is not guaranteed and should be independently verified.
20908 Dr 42nd SE #142, Bothell, WA 98021 (MLS# 2566607) is a Rental property with 5 bedrooms and 3 full bathrooms. 20908 Dr 42nd SE #142 is currently listed for rent at $4,800 and was received on August 07, 2026. Want to learn more about 20908 Dr 42nd SE #142? Do you have questions about finding other real estate for sale or rent in Bothell? You can browse all Bothell rentals or contact a Coldwell Banker agent to request more information.