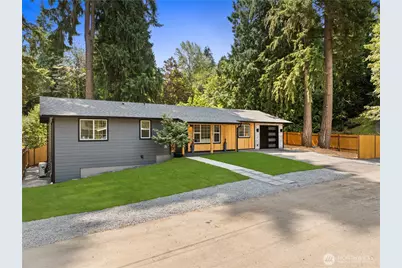
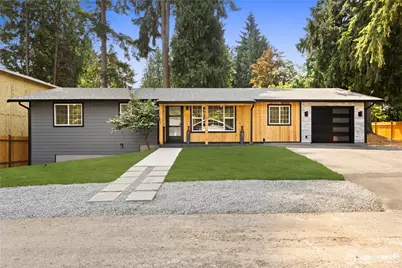
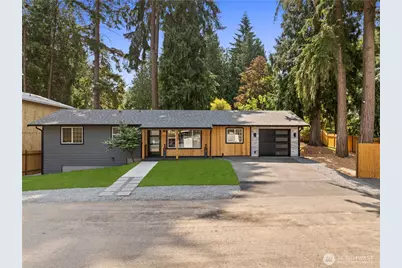
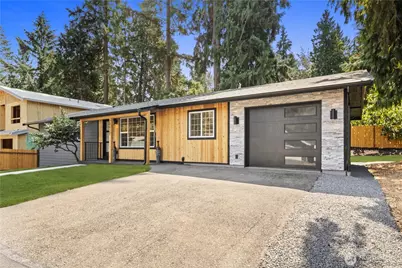
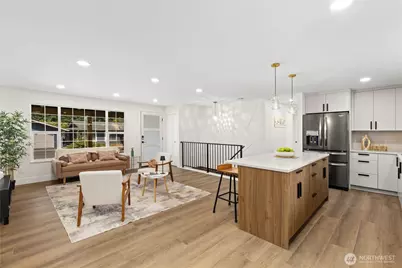
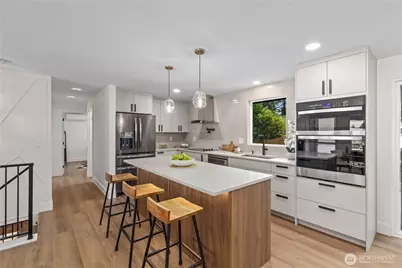
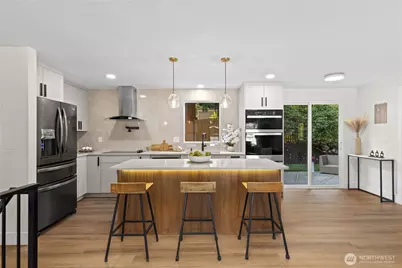
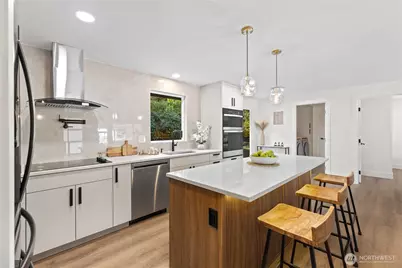
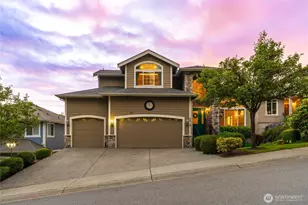
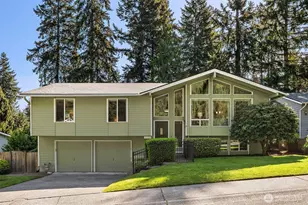
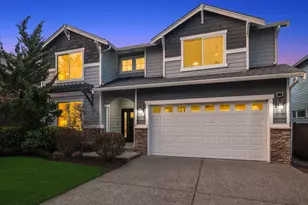
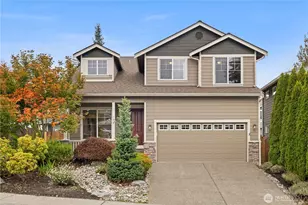
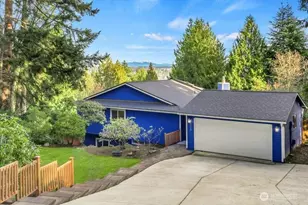
Full Property Details for 20921 W Richmond Rd
General
- Price: $1,059,950
- HOA FEE: $21/month
- HOA FEE FREQ.: Annually
- Taxes: $4,993 (2026)
- Status: Active
- Type: Condo
- Source: NWMLS
- MLS ID: 2569717
- Updated: 8/14/2026
- Added to Site: 5 day(s) ago
Interior
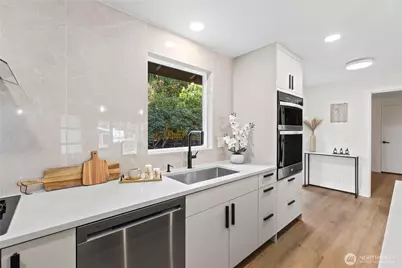
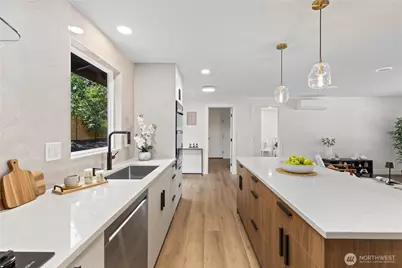
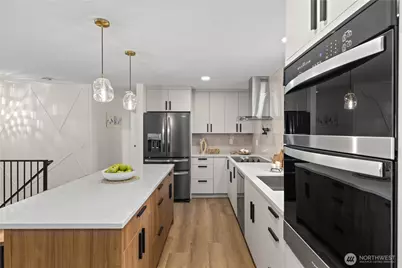
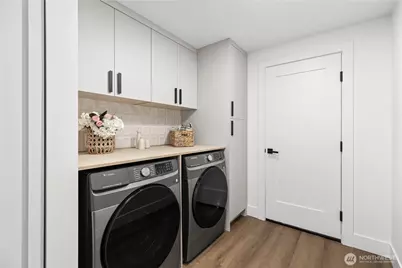
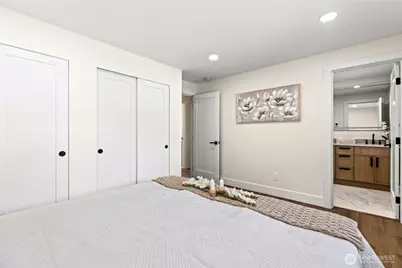
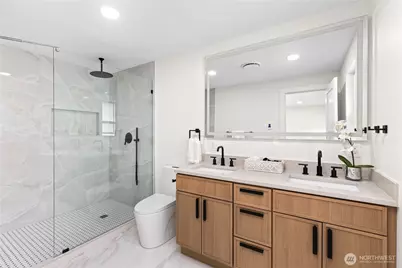
- Interior Features: Cooking-Electric, Fireplace, Primary Bathroom, Washer, Water Heater
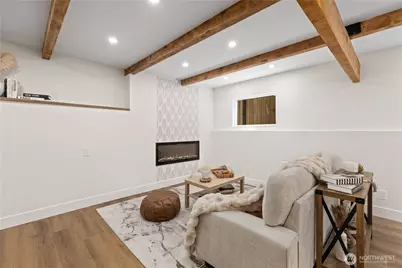
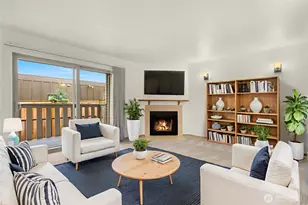
- Fireplace: Yes
- Number of Fireplaces: 1
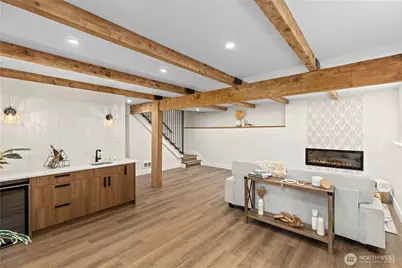
- Fireplace(s): Electric
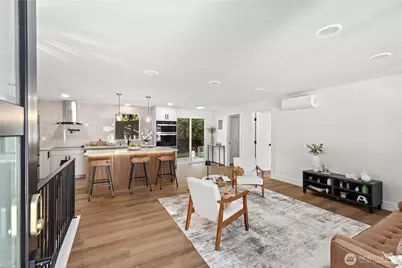
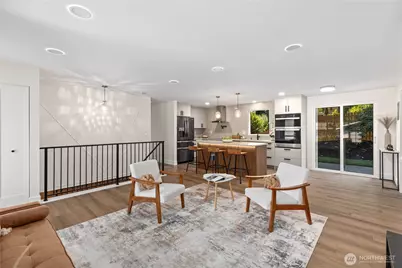
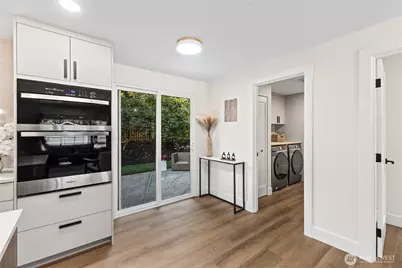
- Appliances: Dishwasher(s), Double Oven, Dryer(s), Microwave(s), Refrigerator(s), Stove(s)/Range(s), Washer(s)
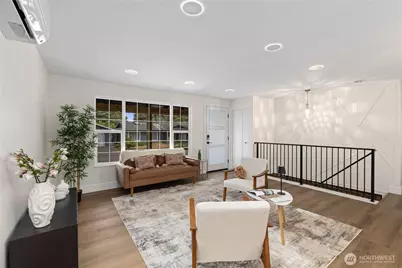
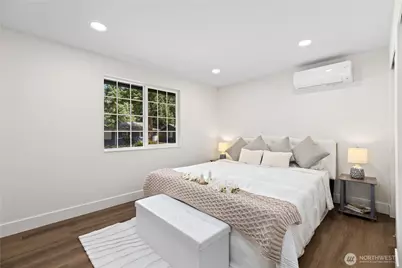
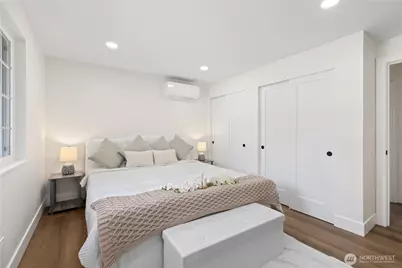
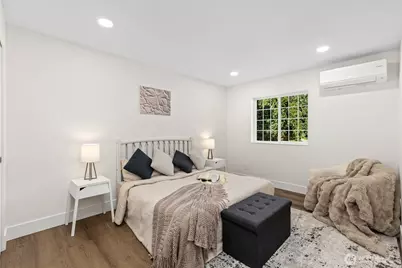
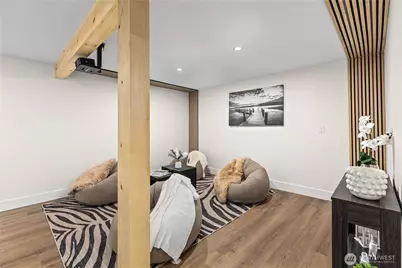
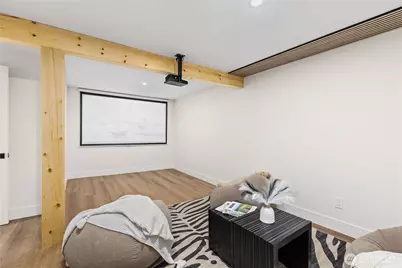
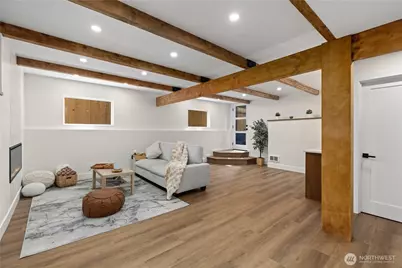
- Flooring: Vinyl Plank
Rooms
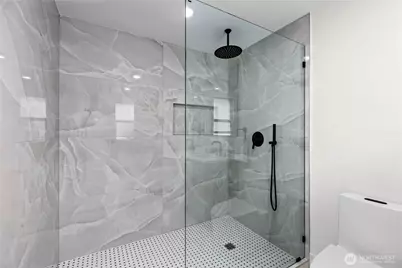
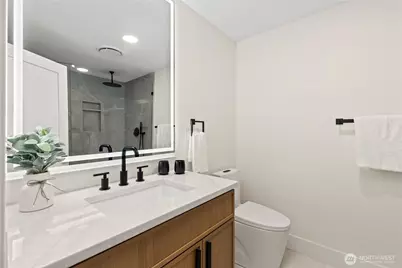
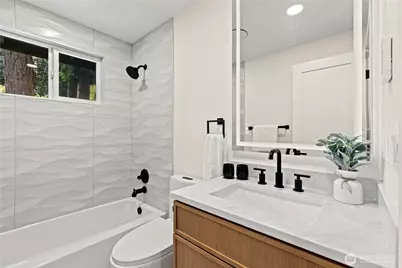
- Total Bathrooms: 3
- Full Bathrooms: 1
- 3/4 Bathrooms: 2
- Main Floor Baths: 2
- Main - 3/4 Baths: 1
- Lower - 3/4 Baths: 1
- Total Bedrooms: 3
- Bedrooms Main: 3
Parking
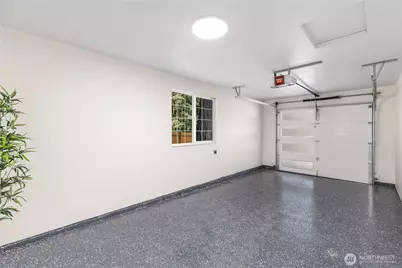
- Garage: Yes
- Covered Spaces: 1
- Uncovered Spaces: 4
- Parking Features: Individual Garage, Uncovered
Location
- Area: 610 - Southeast Snohomish
- County: Snohomish
- Subdivision: Bothell
- Building Name: Alderwood Manor #5
- Driving Directions: Use GPS.
- Direction Faces: North
School Information
- High School District: Edmonds
Community
- Association: Yes
- Assoc. Fees Include: See Remarks
- Units Assoc/Comm: 3
- Pets Allowed: Yes
Heating & Cooling
- Air Conditioning: Yes
- Cooling Type: Ductless
- Heating Type: Ductless
- Water Heater: Electric
Structural Information
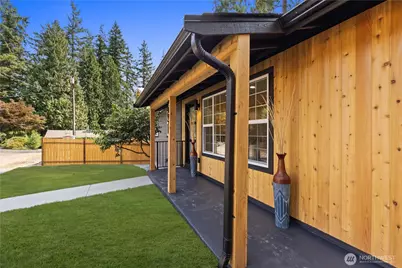
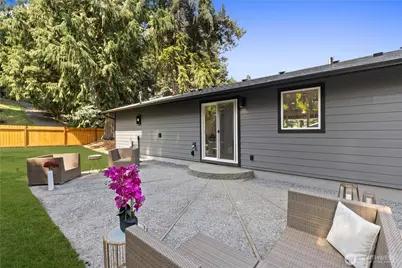
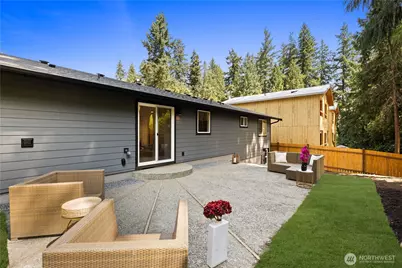
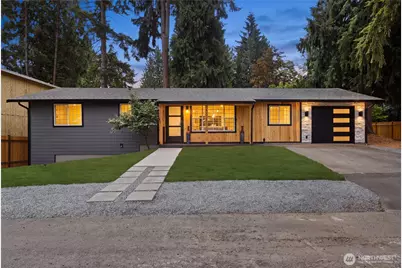
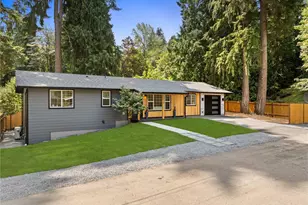
- Architectural Style: Contemporary
- Structure Type: House
- Exterior Const.: Cement Planked, Wood Products
- Roof: Composition
- Entry Location: Main
- Stories in Building: 1
- Square Feet: 2,126
- Year Built: 1969
Unit Information
- Units in Building: 1
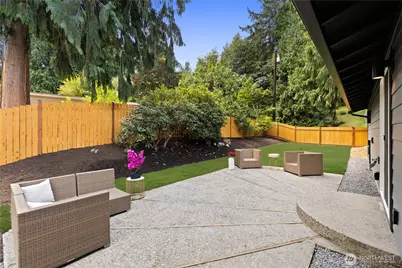
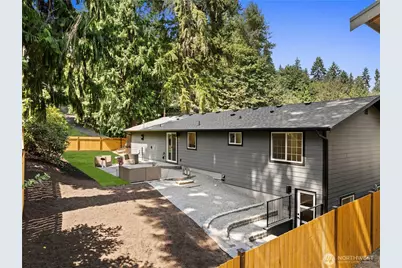
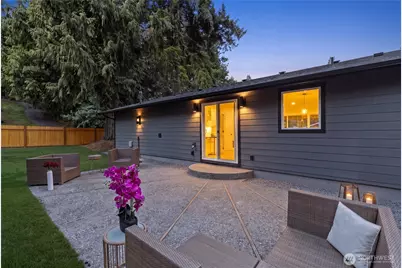
- Unit Features: Balcony/Deck/Patio, Primary Bath, Yard
Lot Features
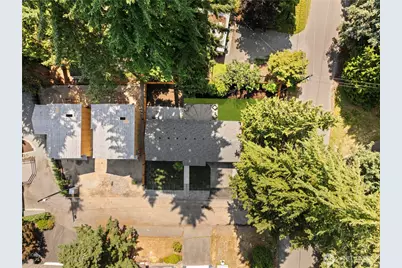
- Lot Size (Acres): 0.1601
- Lot Size (Sq. Ft.): 6,975
- Lot Size Source: Building Plans
- Lot Features: Corner Lot, Dead End Street, Paved
Financial Considerations
- Association Fee: $250
- Assoc Fee Freq.: Annually
- Tax Amount: $4,993.42
- Tax Year: 2026
- Terms: Cash, Conventional, FHA, VA Loan
Disclosures and Reports
- Special Conditions: None
- Inclusions: Dishwasher(s), Double Oven, Dryer(s), Microwave(s), Refrigerator(s), Stove(s)/Range(s), Washer(s)
- Property ID: 373001800406
Listed by Dimitriy Snitko | eXp Realty | (888) 317-5197