No photo available
$650,000 Just Listed
Property Description
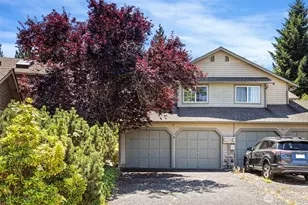
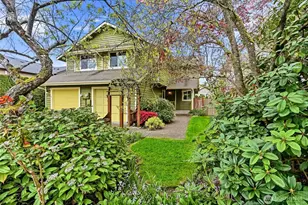
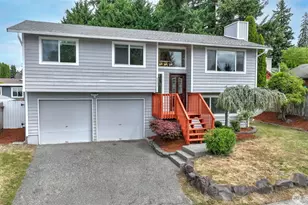
NO HOA DUES! This beautifully updated 4-bedroom, 2.5-bath Bothell townhome is a rare find, tucked away on a quiet cul-de-sac and backing up to a peaceful greenbelt. Open & Inviting Living: The move-in-ready main floor boasts a bright, open-concept living and dining area designed for seamless entertaining and everyday comfort. Step right outside to your stunning, private backyard-a low-maintenance retreat overlooking the greenbelt, complete with a spacious storage shed and plenty of room for gardening or hosting summer get-togethers. Luxurious Rest & Relaxation: Upstairs, the spacious primary suite serves as a true getaway, featuring a recently remodeled en-suite bathroom with a luxurious dual shower head. The upper level also hosts the additional bedrooms, a beautifully updated full guest bathroom, and an ultra-convenient upstairs laundry area. Modern Premium Upgrades: The home is completely dialed in with fresh interior paint, modern cabinetry, pristine stone countertops, and a newer stainless-steel dishwasher. Even the garage has been fully painted and refreshed. Prime Bothell Location: Perfectly positioned within the highly coveted Northshore School District, this home offers unbeatable access to I-405, the Bothell-Everett Highway, and vibrant local shopping, dining, and parks. Finding a move-in-ready, 4-bedroom home with no HOA, absolute privacy, and exceptional value all in one package is incredibly rare-don't miss your chance!
Full Property Details
Full Property Details for 2114 186th Pl SE
General
- Price: $650,000
- Taxes: $4,761 (2026)
- Status: Active
- Type: Townhouse
- Source: NWMLS
- MLS ID: 2594414
- Updated: 10/15/2026
- Added to Site: 1 day(s) ago
Interior
- Interior Features: Bath Off Primary, Dbl Pane/Storm Window, Dining Room, Fireplace, High Tech Cabling, Pantry, Skylight(s), Water Heater
- Fireplace: Yes
- Number of Fireplaces: 1
- Fireplace(s): Wood Burning
- Appliances: Dishwasher(s), Dryer(s), Garbage Disposal, Microwave(s), Refrigerator(s), Stove(s)/Range(s), Washer(s)
- Flooring: Vinyl, Carpet
Rooms
Bathrooms
- Total Bathrooms: 3
- Full Bathrooms: 1
- 3/4 Bathrooms: 1
- Half Bathrooms: 1
- Upper - Full Baths: 1
- Upper - 3/4 Baths: 1
- Main Floor Baths: 1
- Main - 1/2 Baths: 1
Bedrooms
- Total Bedrooms: 4
- Bedrooms Upper: 3
- Bedrooms Main: 1
Additional Information
- Amenities: Cable TV, Fenced-Fully, Patio, Shop
- Security/Safety: Fully Fenced
Parking
- Garage: Yes
- Attached garage: Yes
- Covered Spaces: 1
- Uncovered Spaces: 2
- Parking Features: Driveway, Attached Garage, Off Street
Location
- Area: 610 - Southeast Snohomish
- County: Snohomish
- Subdivision: North Bothell
- Building Name: Crystal Creek
- Driving Directions: From Bothell Everett Hwy, turn East onto 186th at the light. Follow road block to the T. Turn right then take the first right. Home is on the left near the end of the cul-de-sac.
School Information
- High School District: Northshore
- Elementary School: Crystal Springs Elem
- Middle School: Skyview Middle School
- High School: North Creek High School
Heating & Cooling
- Cooling Type: None
- Heating Type: Forced Air
- Water Heater: Electric
Utilities
- Sewer: Sewer Connected
- Water: Public
Structural Information
- Structure Type: Townhouse
- Exterior Const.: Wood
- Basement Desc.: None
- Foundation: Poured Concrete
- Roof: Composition
- Entry Location: Main
- Square Feet: 1,568
- Finished Total: 1,568 Sq. Ft.
- Year Built: 1987
Lot Features
- Property View: Territorial
- Lot Size (Acres): 0.08
- Lot Size (Sq. Ft.): 3,485
- Lot Size Source: Realist
- Topography: Level
- Lot Features: Cul-De-Sac, Curbs, Paved, Sidewalk
- Trees/Vegetation: Garden Space
Financial Considerations
- Tax Amount: $4,761
- Tax Year: 2026
- Terms: Cash, Conventional, FHA, VA Loan
Disclosures and Reports
- Special Conditions: None
- Inclusions: Dishwasher(s), Dryer(s), Garbage Disposal, Microwave(s), Refrigerator(s), Stove(s)/Range(s), Washer(s)
- Property ID: 750700001300
Listed by Chrysandra Darby | HomeBuy | (855) 466-3289
Get Pre-Approved Today
Get a Great Insurance Rate
Schools
Schools serving 2114 186th Pl SE
School District:Northshore School District
| Name | Grades | Distance |
|---|---|---|
Crystal Springs Elementary School 21615 9th Avenue Southeast, Bothell, WA 98021 | K-5 | 2.1 mi |
Skyview Middle School 21404 35th Avenue Southeast, Bothell, WA 98021 | 6-8 | 1.9 mi |
North Creek High School 3613 191st Place Southeast, Bothell, WA 98012 | 9-12 | 1 mi |
Disclaimer:
School attendance boundaries provided by ATTOM Data Solutions and are for reference only. Contact the school directly to verify enrollment eligibility.
Price & Sales History for 2114 186th Pl SE
Date
Details
Price
Change
Source
10/15/2026
Listed
$650,000
43.17%
MLS
6/01/2021
Sold
$454,000
—
Public Record
Disclaimer: Historical sales information is derived from public records provided by the county offices. Information is not guaranteed and should be independently verified.
Tax History
Tax History for 2114 186th Pl SE
Year
Property Taxes
Change
Tax Assessment
Change
2026
$4,761
-1%
$537,900
8%
2025
$4,831
-14%
$499,700
-28%
2023
$5,611
14%
$691,500
44%
2022
$4,907
5%
$480,000
—
2021
$4,678
—
$480,000
8%
2021
$4,678
-2%
$442,400
—
2020
$4,787
13%
$442,400
12%
2019
$4,238
10%
$395,400
19%
2018
$3,840
11%
$332,900
10%
2017
$3,450
14%
$304,000
18%
2016
$3,021
2%
$258,700
8%
2015
$2,952
14%
$240,000
23%
2014
$2,587
—
$194,500
—
Disclaimer: Historical tax information is derived from public records provided by the county offices. Information is not guaranteed and should be independently verified.
Estimate the Cost
Estimate the Cost for 2114 186th Pl SE
2114 186th Place SE, Bothell, WA 98012 (MLS# 2594414) is a Townhouse property with 4 bedrooms, 1 full bathroom and 2 partial bathrooms. 2114 186th Place SE is currently listed for $650,000 and was received on October 15, 2026. Want to learn more about 2114 186th Place SE? Do you have questions about finding other Townhouse real estate for sale in Bonney Lane Condominiums? You can browse all Bonney Lane Condominiums real estate or contact a Coldwell Banker agent to request more information.