No photo available
$1,198,000 Just Listed
Property Description
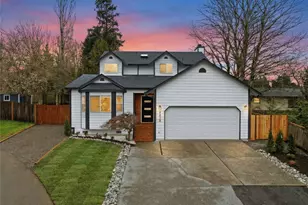
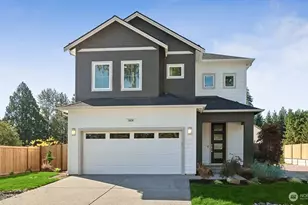
Beautifully maintained Brookside Estates resale featuring soaring ceilings, abundant natural light, and an inviting open-concept floor plan designed for modern living. Built in 2011, this elegant 2,759 SF home offers 4 spacious bedrooms, a dedicated office, and 2.5 baths. Thoughtful designer touches throughout include extensive hardwood flooring, 9-foot ceilings, and a dream kitchen with granite countertops, stainless steel appliances, ample cabinetry, and generous prep space.The luxurious primary suite offers a peaceful retreat with dual walk-in closets and a spa-inspired 5-piece bath. Ideal layout for both everyday living and entertaining, with seamless flow to the level fully fenced backyard-perfect for outdoor gatherings, play, or relaxation.Located in the desirable Brookside Estates community with convenient access to shopping, dining, parks, major commuter routes, and highly regarded Cedar Wood Elementary. Move-in ready and meticulously cared for-this is the one buyers have been waiting for.
Full Property Details
Full Property Details for 3130 171st Pl SE
General
- Price: $1,198,000
- HOA FEE: $25/month
- Taxes: $9,582 (2025)
- Status: Active
- Type: Single Family
- Source: NWMLS
- MLS ID: 2531099
- Updated: 5/29/2026
- Added to Site: 1 day(s) ago
Interior
- Interior Features: Bath Off Primary, Dbl Pane/Storm Window, Dining Room, High Tech Cabling, Pantry, Skylight(s), Vaulted Ceiling(s), Walk-In Closet(s), Water Heater
- Fireplace(s): Gas
- Appliances: Dishwasher(s), Dryer(s), Garbage Disposal, Microwave(s), Refrigerator(s), Stove(s)/Range(s), Washer(s)
- Flooring: Ceramic Tile, Hardwood, Vinyl, Carpet
Rooms
Bathrooms
- Total Bathrooms: 3
- Full Bathrooms: 2
- Half Bathrooms: 1
- Upper - Full Baths: 2
- Main Floor Baths: 1
- Main - 1/2 Baths: 1
Bedrooms
- Total Bedrooms: 5
- Bedrooms Upper: 5
Additional Information
- Amenities: Cable TV, Fenced-Fully, Gas Available, High Speed Internet, Patio
- Security/Safety: Fully Fenced
Parking
- Garage: Yes
- Attached garage: Yes
- Covered Spaces: 3
- Parking Features: Driveway, Attached Garage
Location
- Area: 610 - Southeast Snohomish
- County: Snohomish
- Subdivision: Bothell
- Driving Directions: I-405, Exit #26 - head North on Bothell Everett Hwy towards Mill Creek - Right on 180th St SE - Left on 35th Ave SE - Left on 171st Pl SE (Brookside Estates Development) - Home up on your left
- Direction Faces: North
School Information
- High School District: Everett
- Elementary School: Cedar Wood Elem
- Middle School: Heatherwood Mid
- High School: Henry M. Jackson Hig
Community
- Association: Yes
- Assoc. Fees Include: Common Area Maintenance
Heating & Cooling
- Cooling Type: None
- Heating Type: Forced Air
- Water Heater: Gas
Utilities
- Sewer: Sewer Connected
- Water: Public
Structural Information
- Structure Type: House
- Exterior Const.: Cement Planked, Stone, Wood
- Basement Desc.: None
- Foundation: Poured Concrete
- Roof: Composition
- Entry Location: Main
- Square Feet: 2,759
- Finished Total: 2,759 Sq. Ft.
- Year Built: 2011
Lot Features
- Lot Size (Acres): 0.11
- Lot Size (Sq. Ft.): 4,792
- Lot Size Source: Realist
- Lot Dimensions: ~49' x 97'
- Lot Features: Curbs, Paved, Sidewalk
Financial Considerations
- Association Fee: $25
- Assoc Fee Freq.: Monthly
- Tax Amount: $9,582.5
- Tax Year: 2025
- Terms: Cash, Conventional, FHA, VA Loan
Disclosures and Reports
- Special Conditions: None
- Inclusions: Dishwasher(s), Dryer(s), Garbage Disposal, Microwave(s), Refrigerator(s), Stove(s)/Range(s), Washer(s)
- Property ID: 1048000004900
Listed by Liuyan Baker | Best Choice Realty LLC | (206) 886-3986 and Thuy A. Nguyen | Keller Williams Eastside | (425) 285-3200
Get Pre-Approved Today
Get a Great Insurance Rate
Schools
Schools serving 3130 171st Pl SE
School District:Everett School District
| Name | Grades | Distance |
|---|---|---|
Cedar Wood Elementary School 3414 168th Street Southeast, Bothell, WA 98012 | K-5 | 0.2 mi |
Heatherwood Middle School 1419 Trillium Boulevard Southeast, Mill Creek, WA 98012 | 6-8 | 2.2 mi |
Henry M. Jackson High School 1508 136th Street Southeast, Mill Creek, WA 98012 | 12-11 | 2.3 mi |
Disclaimer:
School attendance boundaries provided by ATTOM Data Solutions and are for reference only. Contact the school directly to verify enrollment eligibility.
Price & Sales History for 3130 171st Pl SE
Date
Details
Price
Change
Source
5/28/2026
Listed
$1,198,000
152.21%
MLS
12/19/2014
Sold
$475,000
—
Public Record
Disclaimer: Historical sales information is derived from public records provided by the county offices. Information is not guaranteed and should be independently verified.
Tax History
Tax History for 3130 171st Pl SE
Year
Property Taxes
Change
Tax Assessment
Change
2025
$9,582
-2%
$1,006,500
-10%
2023
$9,800
24%
$1,122,700
43%
2022
$7,910
8%
$783,500
—
2021
$7,307
—
$783,500
16%
2021
$7,307
-10%
$674,600
—
2020
$8,096
14%
$674,600
14%
2019
$7,104
4%
$593,100
15%
2018
$6,809
14%
$517,700
13%
2017
$5,990
-2%
$458,400
-7%
2016
$6,088
2%
$491,000
7%
2015
$5,981
1%
$457,300
8%
2014
$5,929
—
$424,200
—
Disclaimer: Historical tax information is derived from public records provided by the county offices. Information is not guaranteed and should be independently verified.
Estimate the Cost
Estimate the Cost for 3130 171st Pl SE
3130 171st Pl SE, Bothell, WA 98012 (MLS# 2531099) is a Single Family property with 5 bedrooms, 2 full bathrooms and 1 partial bathroom. 3130 171st Pl SE is currently listed for $1,198,000 and was received on May 28, 2026. Want to learn more about 3130 171st Pl SE? Do you have questions about finding other Single Family real estate for sale in Bonney Lane Condominiums? You can browse all Bonney Lane Condominiums real estate or contact a Coldwell Banker agent to request more information.