No photo available
$930,000 Just Listed
Property Description
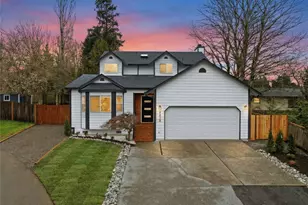

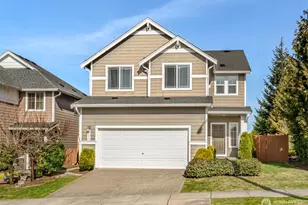
Desirable, move-in-ready home featuring an open-concept layout that is perfect for entertaining. The recently remodeled kitchen boasts quartz countertops with an extended it to backsplash, stainless steel appliances including a brand-new dishwasher, a modern sensor faucet with new SS chiefs sink and a spacious walk-in pantry and a layout where all appliances stay. Major updates bring ultimate peace of mind, including a new roof installed in 2022, brand new LVP flooring, updated doors with all-new hardware. Every bathroom has been beautifully remodeled with updated flooring, new faucets, new sinks, towel rods, and contemporary, elongated dual-flush toilets. Designed for everyday comfort, the home features a versatile upper-level flex room for added privacy, alongside a spacious primary suite complete with a walk-in closet and a luxurious bath with a large soaking tub. Outside, the fully fenced backyard offers low-maintenance landscaping perfect for relaxing or hosting guests. Situated on a wide street with ample parking, the home is located within the boundaries of top-rated schools and features low HOA dues. Nearby parks, trails, and the YMCA provide excellent recreational opportunities, while the prime location offers a direct bus line to the Lynnwood Transit Center and commuter buses to Microsoft and Amazon for an effortless commute. Shopping, dining, and local amenities are also just minutes away.
Full Property Details
Full Property Details for 3919 154th Pl SE
General
- Price: $930,000
- HOA FEE: $41/month
- Taxes: $7,480 (2026)
- Status: Active
- Type: Single Family
- Source: NWMLS
- MLS ID: 2530030
- Updated: 5/27/2026
- Added to Site: 1 day(s) ago
Interior
- Interior Features: Fireplace, Walk-In Closet(s), Water Heater
- Fireplace: Yes
- Number of Fireplaces: 1
- Fireplace(s): Gas
- Appliances: Dishwasher(s), Dryer(s), Garbage Disposal, Microwave(s), Refrigerator(s), Stove(s)/Range(s), Washer(s)
- Flooring: Ceramic Tile, Laminate, Carpet
Rooms
Bathrooms
- Total Bathrooms: 3
- Full Bathrooms: 2
- Half Bathrooms: 1
- Upper - Full Baths: 2
- Main Floor Baths: 1
- Main - 1/2 Baths: 1
Bedrooms
- Total Bedrooms: 3
- Bedrooms Upper: 3
Additional Information
- Amenities: Fenced-Fully, Patio
- Security/Safety: Fully Fenced
Parking
- Garage: Yes
- Attached garage: Yes
- Covered Spaces: 2
- Parking Features: Attached Garage
Location
- Area: 610 - Southeast Snohomish
- County: Snohomish
- Subdivision: Bothell
- Driving Directions: I-5, Exit #183 - Head East on 164th St SE (turns into Seattle Hill Rd) - Pass 35th & Continue - Right on 36th Dr SE - Left on 154th Pl SE & follow to home on your Left
School Information
- High School District: Everett
- Elementary School: Forest View Elem
- Middle School: Gateway Mid
- High School: Henry M. Jackson Hig
Community
- Association: Yes
- Assoc. Fees Include: Road Maintenance
Heating & Cooling
- Cooling Type: None
- Heating Type: Forced Air
- Water Heater: Gas
Utilities
- Sewer: Sewer Connected
- Water: Public
Structural Information
- Architectural Style: Craftsman
- Structure Type: House
- Exterior Const.: Metal/Vinyl, Wood Products
- Foundation: Poured Concrete
- Roof: Composition
- Entry Location: Main
- Square Feet: 2,024
- Finished Total: 2,024 Sq. Ft.
- Year Built: 2005
- Property Condition: Good
Lot Features
- Lot Size (Acres): 0.09
- Lot Size (Sq. Ft.): 3,920
- Lot Size Source: Public Records
- Lot Features: Sidewalk
- Trees/Vegetation: Garden Space
Financial Considerations
- Association Fee: $41
- Assoc Fee Freq.: Monthly
- Tax Amount: $7,480
- Tax Year: 2026
- Terms: Cash, Conventional, FHA, VA Loan
Disclosures and Reports
- Special Conditions: None
- Inclusions: Dishwasher(s), Dryer(s), Garbage Disposal, Microwave(s), Refrigerator(s), Stove(s)/Range(s), Washer(s)
- Property ID: 1008300002800
Listed by Pranathi Nandivada | Kelly Right RE of Seattle LLC | (206) 525-5235
Get Pre-Approved Today
Get a Great Insurance Rate
Schools
Schools serving 3919 154th Pl SE
School District:Everett School District
| Name | Grades | Distance |
|---|---|---|
Forest View Elementary School 5601 156th Street Southeast, Everett, WA 98208 | K-5 | 1.1 mi |
Gateway Middle School 15404 Silver Firs Dr., Everett, WA 98208 | 6-8 | 1.1 mi |
Henry M. Jackson High School 1508 136th Street Southeast, Mill Creek, WA 98012 | 12-11 | 1.7 mi |
Disclaimer:
School attendance boundaries provided by ATTOM Data Solutions and are for reference only. Contact the school directly to verify enrollment eligibility.
Price & Sales History for 3919 154th Pl SE
Date
Details
Price
Change
Source
5/27/2026
Listed
$930,000
61.74%
MLS
12/09/2020
Sold
$575,000
—
Public Record
Disclaimer: Historical sales information is derived from public records provided by the county offices. Information is not guaranteed and should be independently verified.
Tax History
Tax History for 3919 154th Pl SE
Year
Property Taxes
Change
Tax Assessment
Change
2025
$7,073
—
$805,100
15%
2025
$7,073
1%
$702,000
-13%
2023
$6,981
30%
$809,700
45%
2021
$5,389
-4%
$559,700
—
2022
$5,587
4%
$559,700
16%
2021
$5,389
-6%
$480,900
—
2020
$5,713
7%
$480,900
7%
2019
$5,319
4%
$449,200
15%
2018
$5,099
14%
$392,100
13%
2017
$4,491
15%
$348,000
11%
2016
$3,921
—
$312,500
5%
2015
$3,920
11%
$296,300
20%
2014
$3,516
—
$247,800
—
Disclaimer: Historical tax information is derived from public records provided by the county offices. Information is not guaranteed and should be independently verified.
Estimate the Cost
Estimate the Cost for 3919 154th Pl SE
3919 154th Place SE, Bothell, WA 98012 (MLS# 2530030) is a Single Family property with 3 bedrooms, 2 full bathrooms and 1 partial bathroom. 3919 154th Place SE is currently listed for $930,000 and was received on May 27, 2026. Want to learn more about 3919 154th Place SE? Do you have questions about finding other Single Family real estate for sale in Bonney Lane Condominiums? You can browse all Bonney Lane Condominiums real estate or contact a Coldwell Banker agent to request more information.