This is a carousel with tiles that activate property listing cards. Use the previous and next buttons to navigate.
1/1
$1,309,000
This is a carousel with tiles that activate property listing cards. Use the previous and next buttons to navigate.
1/1
Property Description
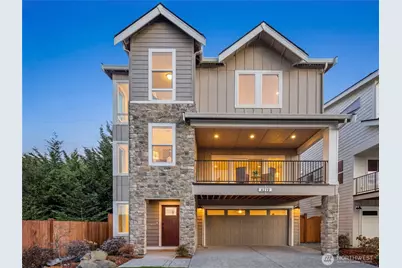
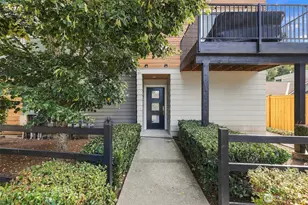
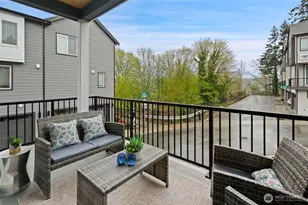
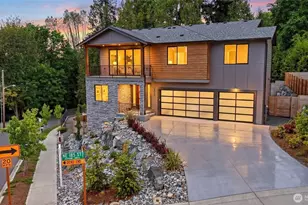
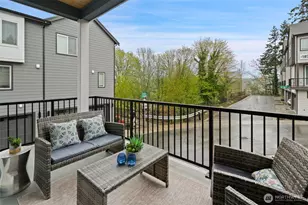
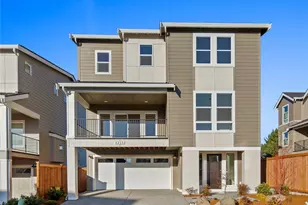
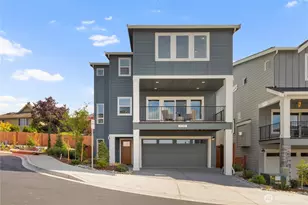
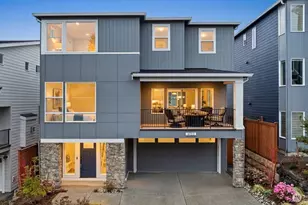
Every home has a natural gathering place. This one makes that place extraordinary. The Glacier home by Adamant Homes was designed around an expansive kitchen that naturally brings people together. Anchored by an oversized island, it connects the dining area, great room, and covered deck seamlessly, creating a space where everyday conversations, quiet evenings, and friends stopping by all happen naturally. A pocket office provides a place to work without sacrificing the flexibility of the main-level bedroom. Upstairs, the spacious primary suite offers a welcoming retreat with a well-designed bath and generous walk-in closet, while the oversized three-car tandem garage provides some bonus room for storage or projects that deserve a private space of their own. Thoughtfully arranged across three levels, the Glacier easily adapts to changing needs with space for guests, hobbies, fitness, media, or whatever comes next - because thoughtful home design isn't about adding more space. It's about making every space work beautifully. Located in Bothell's North Creek/Canyon Park, Foxmoore is served by the well regarded Northshore School District with convenient access to I-405, I-5, parks, shopping, and dining. Home 9 is completed and ready for move-in now! Site Reg Policy - if working with an agent they must accompany you. Photos are of this actual, staged home. DOES NOT MAP - use 4113 221st St SE, Bothell for GPS.
Full Property Details
Full Property Details for 4219 220th Pl SE
General
- Sold For: $1,309,000
- HOA FEE: $95/month
- Taxes: $10,130 (2026)
- Status: Closed
- Type: Single Family
- Source: NWMLS
- MLS ID: 2471304
- Added to Site: 246 day(s) ago
Interior
- Interior Features: Bath Off Primary, Fireplace, High Tech Cabling, Pantry, SMART Wired, Sprinkler System, Walk-In Closet(s), Water Heater
- Fireplace: Yes
- Number of Fireplaces: 1
- Fireplace(s): Gas
- Appliances: Dishwasher(s), Garbage Disposal, Microwave(s), Stove(s)/Range(s)
- Flooring: Ceramic Tile, Engineered Hardwood, Carpet
Rooms
Bathrooms
- Total Bathrooms: 4
- Full Bathrooms: 4
- Upper - Full Baths: 2
- Main Floor Baths: 1
- Lower - Full Baths: 1
Bedrooms
- Total Bedrooms: 5
- Bedrooms Upper: 3
- Bedrooms Main: 1
Additional Information
- Amenities: Deck, Electric Car Charging, Fenced-Fully, Patio
- Security/Safety: Fully Fenced
Parking
- Garage: Yes
- Attached garage: Yes
- Covered Spaces: 3
- Uncovered Spaces: 2
- Parking Features: Attached Garage
Location
- Area: 610 - Southeast Snohomish
- County: Snohomish
- Subdivision: North Creek
- Building Name: Foxmoore
- Driving Directions: USE 4113 221st St SE, Bothell FOR GPS. I-405 exit 26: South on Bthl-Evrt Hwy, left(E) at 228th St SE. At 39th Ave SE turn left(N). Right(E) at 221st PLACE SE, left(N) at 41st Ave SE & into Foxmoore.
- Direction Faces: West
School Information
- High School District: Northshore
- Elementary School: Kokanee Elem
- Middle School: Leota Middle School
- High School: North Creek High School
Community
- Association: Yes
- Assoc. Fees Include: Common Area Maintenance
Heating & Cooling
- Air Conditioning: Yes
- Cooling Type: Central Air, Ductless, Forced Air, Heat Pump, High Efficiency (Unspecified)
- Heating Type: 90%+ High Efficiency, Forced Air, Heat Pump, HRV/ERV System
- Water Heater: Tier 3 Hybrid Electric Tank
Utilities
- Sewer: Sewer Connected
- Water: Public
Structural Information
- Structure Type: House
- Builder: Adamant Homes
- Construction Status: Completed
- Exterior Const.: Cement Planked, Stone, Wood, Wood Products
- Basement Desc.: None
- Foundation: Poured Concrete
- Roof: Composition
- Entry Location: Lower
- Square Feet: 2,969
- Finished Total: 2,969 Sq. Ft.
- Year Built: 2026
- Property Condition: Under Construction
Lot Features
- Property View: Territorial
- Lot Size (Acres): 0.0836
- Lot Size (Sq. Ft.): 3,641
- Lot Size Source: Plat Map
- Topography: Level
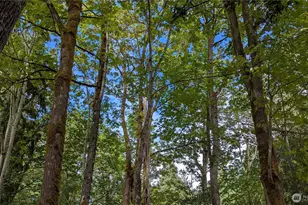
- Lot Features: Cul-De-Sac, Curbs, Open Space, Sidewalk
Financial Considerations
- Association Fee: $95
- Assoc Fee Freq.: Monthly
- Tax Amount: $10,130
- Tax Year: 2026
- Terms: Cash, Conventional, FHA, VA Loan
Disclosures and Reports
- Special Conditions: None
- Inclusions: Dishwasher(s), Garbage Disposal, Microwave(s), Stove(s)/Range(s)
- Property ID: 1243800000900
- Lot Number: 9
Listed by Kristi Sundquist | Epique Realty | (509) 590-1765
Sold by Rick Vannoy | Keller Williams Realty Bothell
Get Pre-Approved Today
Schools
Schools serving 4219 220th Pl SE
School District:Northshore School District
| Name | Grades | Distance |
|---|---|---|
Kokanee Elementary School 23710 57th Avenue Southeast, Woodinville, WA 98072 | K-5 | 1.3 mi |
Leota Middle School 19301 168th Avenue Northeast, Woodinville, WA 98072 | 6-8 | 3.5 mi |
North Creek High School 3613 191st Place Southeast, Bothell, WA 98012 | 9-12 | 1.8 mi |
Disclaimer:
School attendance boundaries provided by ATTOM Data Solutions and are for reference only. Contact the school directly to verify enrollment eligibility.
Price & Sales History for 4219 220th Pl SE
Date
Details
Price
Change
Source
8/17/2026
Sold
$1,309,000
-2.97%
MLS
6/08/2026
Price Reduced
$1,349,000
-3.57%
MLS
5/14/2026
Price Reduced
$1,399,000
-3.18%
MLS
1/22/2026
Listed
$1,445,000
—
MLS
Disclaimer: Historical sales information is derived from public records provided by the county offices. Information is not guaranteed and should be independently verified.
4219 220th Place SE, Bothell, WA 98021 (MLS# 2471304) is a Single Family property that was sold at $1,309,000 on August 17, 2026. Want to learn more about 4219 220th Place SE? Do you have questions about finding other Single Family real estate for sale in Bothell? You can browse all Bothell real estate or contact a Coldwell Banker agent to request more information.