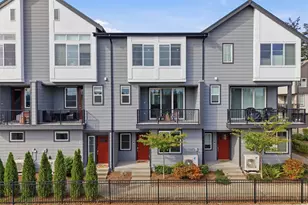
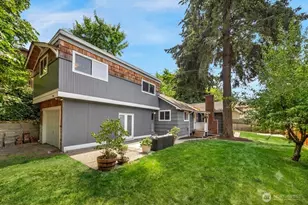
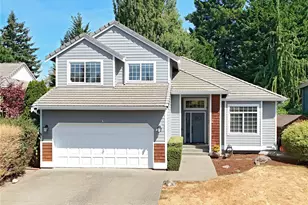
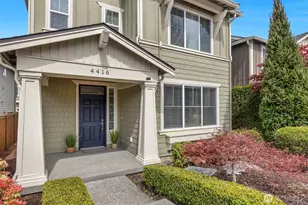
This is a carousel with tiles that activate property listing cards. Use the previous and next buttons to navigate.
1/1
$947,500
This is a carousel with tiles that activate property listing cards. Use the previous and next buttons to navigate.
1/1
Property Description
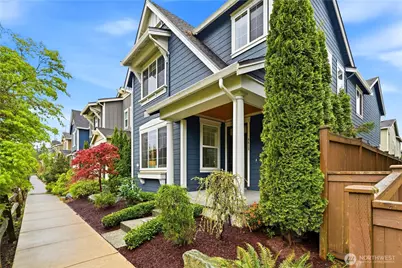
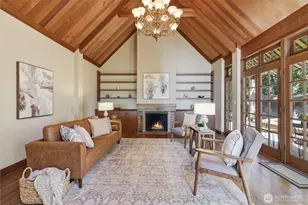
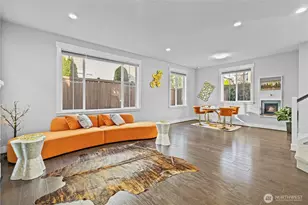
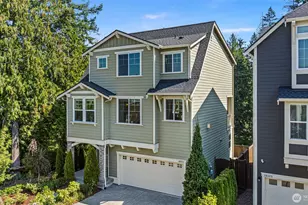
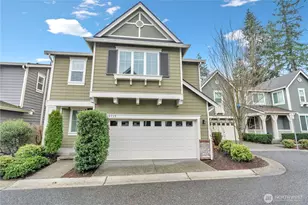
Welcome to the highly desirable Timber Creek community! This beautifully updated north-facing 3 bed, 2.5 bath home with a spacious loft (easily convertible to a 4th bedroom) offers 2,210 sqft of bright, functional living. Enjoy fresh new paint, brand-new carpet, hardwood floors on the main level, and abundant natural light throughout. The chef's kitchen features granite countertops, tile backsplash, and ample cabinetry, flowing into the inviting living space with a floor-to-ceiling tiled fireplace feature wall. Upstairs, the spa-inspired primary suite boasts marble countertops, tile floors, soaking tub, and a fully tiled walk-in shower. Additional highlights include central A/C, EV charging outlet, extensive garage storage, and tile flooring in all bathrooms. The versatile loft is perfect for a home office, media room, or future bedroom with projector setup potential. Ideally located just a 5-minute walk to North Creek High School in the award-winning Northshore School District, and directly across from the community park. Enjoy resort-style amenities including an Olympic-size pool, cabana, basketball court, and walking trails. Low HOA and beautifully maintained community make this a must-see!
Full Property Details
Full Property Details for 4413 185th Pl SE
General
- Sold For: $947,500
- HOA FEE: $100/month
- Taxes: $9,580 (2025)
- Status: Closed
- Type: Single Family
- Source: NWMLS
- MLS ID: 2506334
- Added to Site: 75 day(s) ago
Interior
- Interior Features: Bath Off Primary, Dbl Pane/Storm Window, Dining Room, High Tech Cabling, Loft, Sprinkler System, Walk-In Closet(s)
- Fireplace(s): Gas
- Appliances: Dishwasher(s), Dryer(s), Garbage Disposal, Microwave(s), Refrigerator(s), Stove(s)/Range(s), Washer(s)
- Flooring: Ceramic Tile, Hardwood, Carpet
Rooms
Bathrooms
- Total Bathrooms: 3
- Full Bathrooms: 2
- Half Bathrooms: 1
- Upper - Full Baths: 2
- Main Floor Baths: 1
- Main - 1/2 Baths: 1
Bedrooms
- Total Bedrooms: 3
- Bedrooms Upper: 3
Additional Information
- Amenities: Athletic Court, Electric Car Charging, Fenced-Fully, Gas Available, High Speed Internet, Patio
- Security/Safety: Fully Fenced
Parking
- Garage: Yes
- Attached garage: Yes
- Covered Spaces: 2
- Parking Features: Attached Garage
Location
- Area: 610 - Southeast Snohomish
- County: Snohomish
- Subdivision: North Creek
- Driving Directions: From 405: Exit 26 WA-527 Bothell/Mill Creek. Right onto WA-527 (Mill Creek). Right on Maltby Rd. Left on York Rd. Continue on 35th Ave SE. Right on 188th. St. SE. Cross 43rd. Ave SE into Timber Creek
- Direction Faces: North
School Information
- High School District: Northshore
- Elementary School: Fernwood Elem
- Middle School: Skyview Middle School
- High School: North Creek High School
Community
- Association: Yes
- Assoc. Fees Include: Common Area Maintenance, Road Maintenance
Heating & Cooling
- Air Conditioning: Yes
- Cooling Type: Central Air
- Heating Type: 90%+ High Efficiency
Utilities
- Sewer: Sewer Connected
- Water: Public
Structural Information
- Architectural Style: Craftsman
- Structure Type: House
- Exterior Const.: Wood Products
- Basement Desc.: None
- Foundation: Poured Concrete
- Roof: Composition
- Entry Location: Main
- Square Feet: 2,210
- Finished Total: 2,210 Sq. Ft.
- Year Built: 2017
- Property Condition: Very Good
Lot Features
- Property View: Territorial
- Lot Size (Acres): 0.07
- Lot Size (Sq. Ft.): 3,049
- Lot Size Source: Tax Records
- Topography: Level
- Lot Features: Curbs, Paved, Sidewalk
Financial Considerations
- Association Fee: $100
- Assoc Fee Freq.: Monthly
- Tax Amount: $9,580
- Tax Year: 2025
- Terms: Cash, Conventional
Disclosures and Reports
- Special Conditions: None
- Inclusions: Dishwasher(s), Dryer(s), Garbage Disposal, Microwave(s), Refrigerator(s), Stove(s)/Range(s), Washer(s)
- Property ID: 1149400002900
Listed by Hema Venu | Skyline Properties, Inc. | (425) 205-2135
Sold by Deepti Gupta | Kelly Right RE of Seattle LLC
Get Pre-Approved Today
Schools
Schools serving 4413 185th Pl SE
School District:Northshore School District
| Name | Grades | Distance |
|---|---|---|
Fernwood Elementary School 3933 Jewell Road, Bothell, WA 98012 | K-5 | 0.7 mi |
Skyview Middle School 21404 35th Avenue Southeast, Bothell, WA 98021 | 6-8 | 2 mi |
North Creek High School 3613 191st Place Southeast, Bothell, WA 98012 | 9-12 | 0.7 mi |
Disclaimer:
School attendance boundaries provided by ATTOM Data Solutions and are for reference only. Contact the school directly to verify enrollment eligibility.
Price & Sales History for 4413 185th Pl SE
Date
Details
Price
Change
Source
5/27/2026
Sold
$947,500
-5.06%
MLS
4/23/2026
Listed
$998,000
—
MLS
Disclaimer: Historical sales information is derived from public records provided by the county offices. Information is not guaranteed and should be independently verified.
4413 185th Place SE, Bothell, WA 98012 (MLS# 2506334) is a Single Family property that was sold at $947,500 on May 27, 2026. Want to learn more about 4413 185th Place SE? Do you have questions about finding other Single Family real estate for sale in Bothell? You can browse all Bothell real estate or contact a Coldwell Banker agent to request more information.