This is a carousel with tiles that activate property listing cards. Use the previous and next buttons to navigate.
1/1
$1,650,000
This is a carousel with tiles that activate property listing cards. Use the previous and next buttons to navigate.
1/1
Property Description
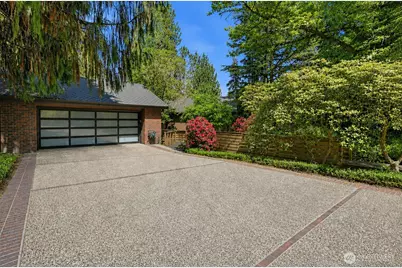
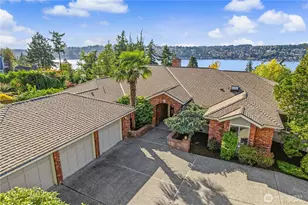
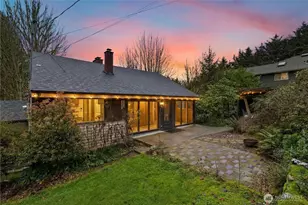
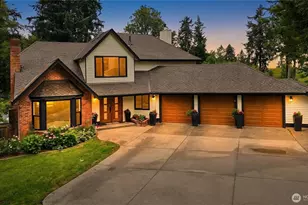
Elevated living awaits in this beautifully reimagined NW Contemporary home, where modern sophistication meets timeless architectural design. Thoughtfully updated throughout, the home showcases refined finishes and light-filled spaces. The stunning chef's kitchen anchors the living area, featuring slab granite counters, island with breakfast bar, a pantry, and abundant cabinetry is designed for effortless living and memorable entertaining. The dining room opens to a deck, creating a seamless indoor-outdoor experience ideal for BBQs. The living room welcomes you with soaring vaulted wood ceilings, expansive picture windows framing the surrounding natural beauty, and dramatic stone gas fireplace. The serene main-floor primary suite is a private retreat, complete with a deck, 3 closets, and spa-inspired 5-piece bath designed for relaxation. The garden-level rec room opens to an expansive deck-perfect for hosting guests or enjoying quiet moments surrounded by nature. 3 bedrooms on the lower level, one with a brick accent wall and electric fireplace. Walls of windows and glass doors throughout the home invite abundant natural light while connecting the interior to the peaceful outdoor setting. Additional highlights include a spacious 630 sq. ft. garage with workbench + loft storage, and a community pool. Ideally situated near outdoor recreation, convenient freeway access, vibrant downtown Bothell, and acclaimed Woodinville wineries, offering tranquility and lifestyle convenience.
Full Property Details
Full Property Details for 9418 Odin Way
General
- Sold For: $1,650,000
- HOA FEE: $42/month
- HOA FEE FREQ.: Annually
- Taxes: $15,737 (2026)
- Status: Closed
- Type: Single Family
- Source: NWMLS
- MLS ID: 2528524
- Added to Site: 48 day(s) ago
Interior
- Interior Features: Bath Off Primary, Dbl Pane/Storm Window, Dining Room, Fireplace, Security System, Skylight(s), Vaulted Ceiling(s), Walk-In Closet(s), Water Heater
- Fireplace: Yes
- Number of Fireplaces: 2
- Fireplace(s): Electric, Gas
- Appliances: Dishwasher(s), Double Oven, Dryer(s), Garbage Disposal, Microwave(s), Refrigerator(s), Stove(s)/Range(s), Washer(s)
- Flooring: Ceramic Tile, Hardwood, Slate, Carpet
Rooms
Bathrooms
- Total Bathrooms: 3
- Full Bathrooms: 1
- 3/4 Bathrooms: 1
- Half Bathrooms: 1
- Main Floor Baths: 2
- Main - 1/2 Baths: 1
- Lower - 3/4 Baths: 1
Bedrooms
- Total Bedrooms: 4
- Bedrooms Lower: 3
- Bedrooms Main: 1
Additional Information
- Amenities: Cable TV, Deck
- Pool: Yes
- Pool Description: Community
- Security/Safety: Security System
Parking
- Garage: Yes
- Attached garage: Yes
- Covered Spaces: 2
- Parking Features: Attached Garage
Location
- Area: 600 - Juanita/Woodinville
- County: King
- Subdivision: Valhalla
- Driving Directions: GPS works great! Road and sidewalk improvements are underway on Wyanita Way/98th near the entrance to Valhalla.
School Information
- High School District: Northshore
- Elementary School: Moorlands Elem
- Middle School: Northshore Middle School
- High School: Inglemoor Hs
Community
- Association: Yes
- Assoc. Fees Include: Common Area Maintenance
Heating & Cooling
- Air Conditioning: Yes
- Cooling Type: Central Air
- Heating Type: Forced Air
- Water Heater: Gas
Utilities
- Sewer: Sewer Connected
- Water: Public
Structural Information
- Architectural Style: Contemporary
- Structure Type: House
- Exterior Const.: Brick, Wood
- Basement Desc.: Daylight, Finished
- Foundation: Poured Concrete
- Roof: Composition
- Entry Location: Main
- Square Feet: 3,510
- Finished Total: 3,510 Sq. Ft.
- Year Built: 1975
Lot Features
- Property View: Territorial
- Lot Size (Acres): 0.2907
- Lot Size (Sq. Ft.): 12,663
- Lot Size Source: Realist
- Topography: Level, Partial Slope
- Lot Features: Curbs, Paved
- Trees/Vegetation: Wooded
Financial Considerations
- Association Fee: $500
- Assoc Fee Freq.: Annually
- Tax Amount: $15,737
- Tax Year: 2026
- Terms: Cash, Conventional
Disclosures and Reports
- Special Conditions: None
- Inclusions: Dishwasher(s), Double Oven, Dryer(s), Garbage Disposal, Leased Equipment, Microwave(s), Refrigerator(s), Stove(s)/Range(s), Washer(s)
- Property ID: 8854100060
Listed by Wendy Kondo | Windermere Real Estate/M2, LLC | (425) 776-9580
Sold by Dianna Fieldstead | Windermere Real Estate/M2, LLC
Get Pre-Approved Today
Schools
Schools serving 9418 Odin Way
School District:Northshore School District
| Name | Grades | Distance |
|---|---|---|
Moorlands Elementary School 15115 84th Avenue Northeast, Kenmore, WA 98028 | K-5 | 0.9 mi |
Northshore Jr High School 12101 Northeast 160th Street, Bothell, WA 98011 | 6-8 | 1.7 mi |
Inglemoor High School 15500 Simonds Road Northeast, Kenmore, WA 98028 | 9-12 | 0.5 mi |
Disclaimer:
School attendance boundaries provided by ATTOM Data Solutions and are for reference only. Contact the school directly to verify enrollment eligibility.
Price & Sales History for 9418 Odin Way
Date
Details
Price
Change
Source
7/07/2026
Sold
$1,650,000
-7.15%
MLS
5/22/2026
Listed
$1,777,000
—
MLS
Disclaimer: Historical sales information is derived from public records provided by the county offices. Information is not guaranteed and should be independently verified.
9418 Odin Way, Bothell, WA 98011 (MLS# 2528524) is a Single Family property that was sold at $1,650,000 on July 07, 2026. Want to learn more about 9418 Odin Way? Do you have questions about finding other Single Family real estate for sale in Bothell? You can browse all Bothell real estate or contact a Coldwell Banker agent to request more information.