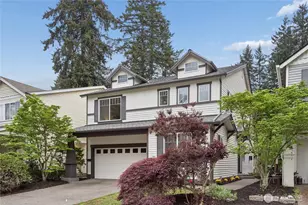
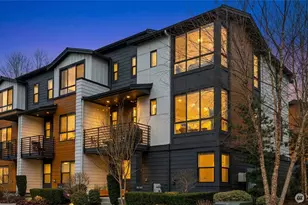
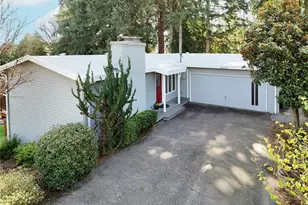
Full Property Details for 9821 NE Riverbend Dr #C 102
General
- Price: $920,000
- HOA FEE: $630/month
- Taxes: $9,337 (2026)
- Status: Active
- Type: Townhouse
- Source: NWMLS
- MLS ID: 2578228
- Updated: 9/10/2026
- Added to Site: 15 day(s) ago
Interior
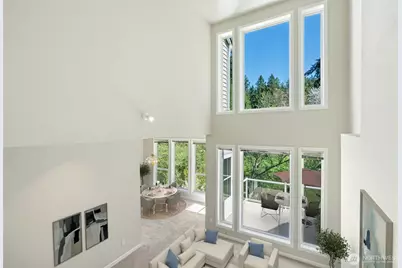
- Interior Features: Cooking-Gas, Dryer-Electric, Fireplace, French Doors, Insulated Windows, Primary Bathroom, Skylight(s), Sprinkler System, Vaulted Ceiling(s), Walk-In Closet(s), Washer, Water Heater
- Fireplace: Yes
- Number of Fireplaces: 1
- Fireplace(s): Gas, Wood Burning
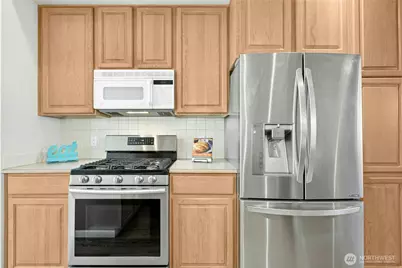
- Appliances: Dishwasher(s), Dryer(s), Garbage Disposal, Microwave(s), Refrigerator(s), Stove(s)/Range(s), Washer(s)
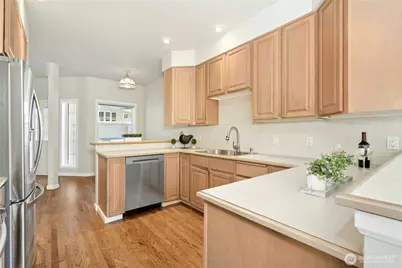
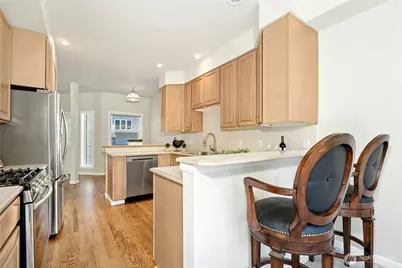
- Flooring: Ceramic Tile, Hardwood, Vinyl, Carpet
- Floor/Window Décor: Included
Rooms
- Total Bathrooms: 4
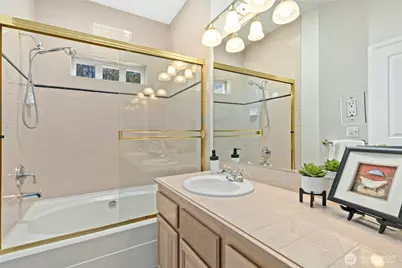
- Full Bathrooms: 1
- 3/4 Bathrooms: 2
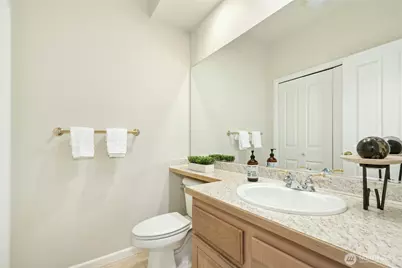
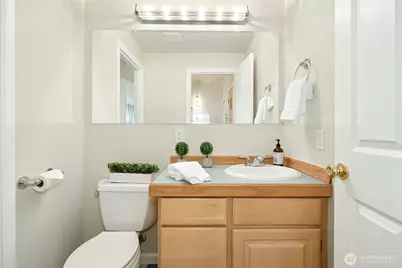
- Half Bathrooms: 1
- Upper - Full Baths: 1
- Upper - 3/4 Baths: 1
- Main Floor Baths: 1
- Main - 1/2 Baths: 1
- Lower - 3/4 Baths: 1
- Total Bedrooms: 3
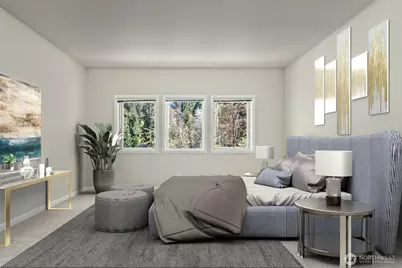
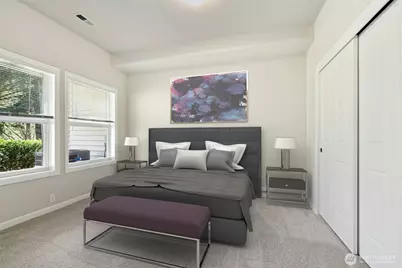
- Bedrooms Upper: 2
- Bedrooms Lower: 1
- Laundry: Electric Dryer Hookup, Washer Hookup
Parking
- Garage: Yes
- Covered Spaces: 2
- Parking Features: Individual Garage
Location
- Area: 610 - Southeast Snohomish
- County: King
- Subdivision: Bothell
- Building Name: River Park
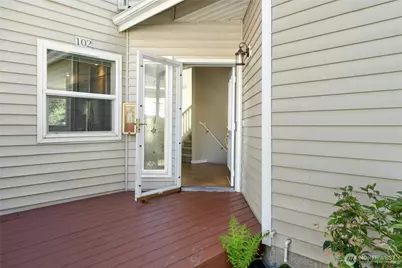
- Driving Directions: From 522/Bothell Way, head south on 96th Ave NE; Left on NE Riverbend Drive. Pass the River Park sign on right. Unit is midway down on right across from mailboxes. Park in driveway.
School Information
- High School District: Northshore
- Elementary School: Moorlands Elem
- Middle School: Northshore Middle School
- High School: Inglemoor Hs
Community
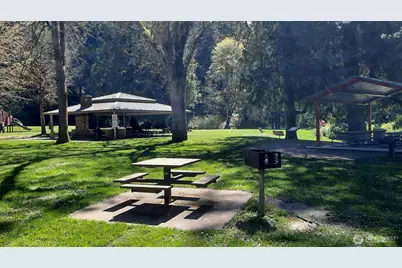
- Association: Yes
- Assoc. Fees Include: Common Area Maintenance, Earthquake Insurance, Lawn Service, Road Maintenance, Sewer, Water
- Units Assoc/Comm: 22
Heating & Cooling
- Air Conditioning: Yes
- Cooling Type: Central Air
- Heating Type: Forced Air
- Water Heater: Tankless
Structural Information
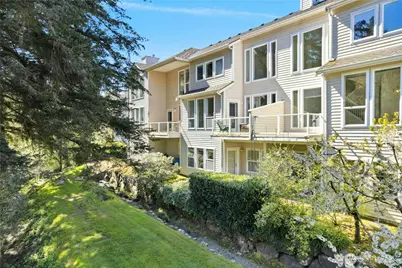
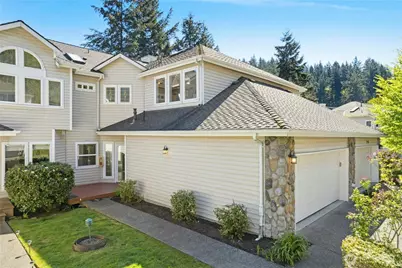
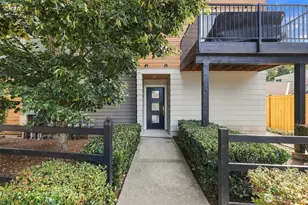
- Architectural Style: Townhouse
- Structure Type: Townhouse
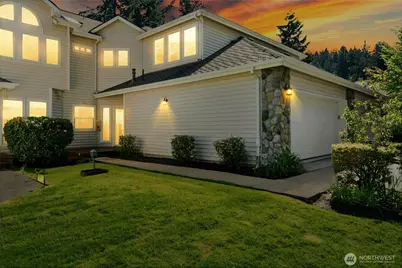
- Exterior Const.: Metal/Vinyl
- Roof: Composition
- Entry Location: Main
- Stories in Building: 3
- Square Feet: 2,095
- Year Built: 1995
Unit Information
- Units in Building: 4
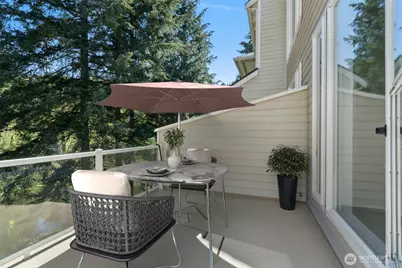
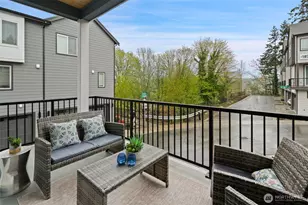
- Unit Features: Balcony/Deck/Patio, French Doors, Insulated Windows, Primary Bath, Skylights, Sprinkler System, Vaulted Ce
Lot Features
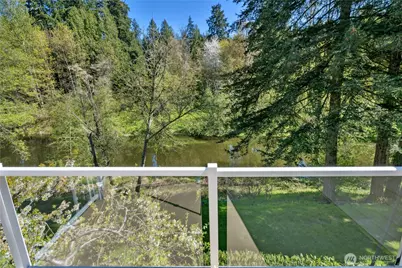
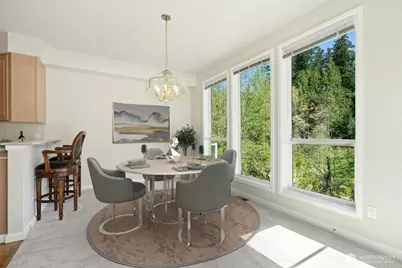
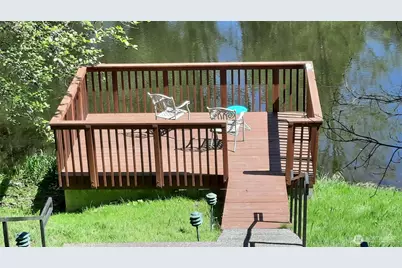
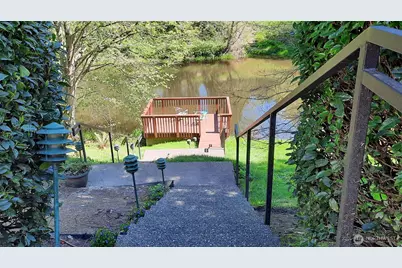
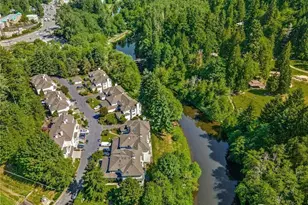
- Property View: River, Territorial
- Lot Size Source: Public Records
- Lot Features: Dead End Street, Paved, Secluded
Water Features
Green Features
- Energy Efficient: Insulated Windows
Financial Considerations
- Association Fee: $630
- Assoc Fee Freq.: Monthly
- Tax Amount: $9,337.28
- Tax Year: 2026
- Terms: Cash, Conventional
Disclosures and Reports
- Special Conditions: None
- Inclusions: Dishwasher(s), Dryer(s), Garbage Disposal, Microwave(s), Refrigerator(s), Stove(s)/Range(s), Washer(s)
- Property ID: 7328800110
Listed by Mike Hamm | Windermere Real Estate/East | (425) 643-5500

















![[Address not provided], Woodinville, WA 98072 - Photo 1](https://m1.cbhomes.com/p/277/2583067/20b82467CDbC4fb/s23cc.webp)

![[Address not provided], Kenmore, WA 98028 - Photo 1](https://m.cbhomes.com/p/277/2572386/5938CE688263408/s23cc.webp)