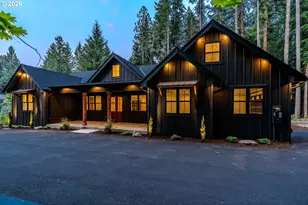
Full Property Details for 14419 T Loop Rd
General
- Sold For: $1,345,000
- Taxes: $8,942 (2026)
- Status: Closed
- Type: Single Family
- Source: NWMLS
- MLS ID: 2548486
- Added to Site: 101 day(s) ago
Interior
- Interior Features: Ceiling Fan(s), Dining Room, Fireplace, Fireplace (Primary Bedroom), Pantry, Walk-In Closet(s), Water Heater
- Fireplace: Yes
- Number of Fireplaces: 1
- Fireplace(s): Wood Burning
- Appliances: Dishwasher(s), Dryer(s), Microwave(s), Refrigerator(s), Stove(s)/Range(s), Washer(s)
- Flooring: Bamboo/Cork, Ceramic Tile, Hardwood
Rooms
- Total Bathrooms: 3
- 3/4 Bathrooms: 2
- Half Bathrooms: 1
- Upper - 3/4 Baths: 1
- Upper - 1/2 Baths: 1
- Main Floor Baths: 1
- Main - 3/4 Baths: 1
- Total Bedrooms: 4
- Bedrooms Upper: 3
- Bedrooms Main: 1
Additional Information
- Amenities: Barn, Cabana/Gazebo, Cable TV, High Speed Internet, Outbuildings, Patio, RV Parking, Shop
Parking
- Carports: Yes
- Covered Spaces: 5
- Uncovered Spaces: 8
- Parking Features: Attached Carport, Driveway, RV Parking
Location
- Area: 825 - Burlington
- County: Skagit
- Subdivision: Bow
- Driving Directions: From Burlington: Chuckanut Dr exit heading north. Left on Allen West Road and Right on T-Loop Road.
School Information
- High School District: Burlington
- Elementary School: Buyer To Verify
- Middle School: Buyer To Verify
- High School: Buyer To Verify
Heating & Cooling
- Cooling Type: None
- Heating Type: See Remarks
- Water Heater: electric
Utilities
- Sewer: Septic Tank
- Water: Public
Structural Information
- Structure Type: House
- Exterior Const.: Wood
- Basement Desc.: None
- Foundation: Block
- Roof: Composition, Shake
- Entry Location: Main
- Square Feet: 2,234
- Finished Total: 2,234 Sq. Ft.
- Year Built: 1915
Lot Features
- Property View: Mountains, Territorial
- Lot Size (Acres): 33.9799
- Lot Size (Sq. Ft.): 1,480,169
- Lot Size Source: public source
- Topography: Equestrian, Level, Partial Slope
- Lot Features: Open Space, Paved
- Trees/Vegetation: Brush, Fruit Trees, Garden Space
Financial Considerations
- Tax Amount: $8,942.47
- Tax Year: 2026
- Terms: Cash, Conventional
Disclosures and Reports
- Special Conditions: None
- Inclusions: Dishwasher(s), Dryer(s), Microwave(s), Refrigerator(s), Stove(s)/Range(s), Washer(s)
- Property ID: P34413
Listed by Kelli Lang | RE/MAX Gateway | (360) 982-3249
Sold by Shelah M. Inman | Brown McMillen Real Estate