This is a carousel with tiles that activate property listing cards. Use the previous and next buttons to navigate.
1/1
$454,500
This is a carousel with tiles that activate property listing cards. Use the previous and next buttons to navigate.
1/1
Property Description
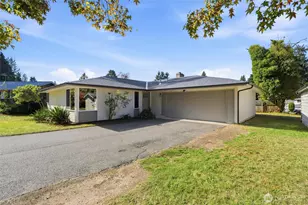
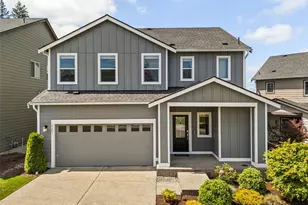
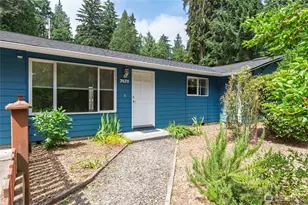
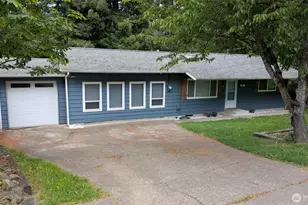
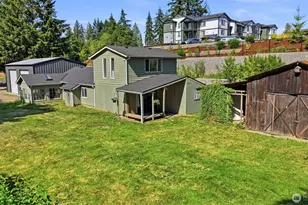
Welcome home to this charming, move-in ready gem featuring 3 bedrooms, 2 bathrooms PLUS a very generous sized bonus room on main floor that's perfect as a media room to watch movies, den, home office, or a flexible space for visiting guests. With vaulted ceilings and an open-concept design, this home feels bright, cozy, and filled with tons of natural light. The main living areas offer a warm and inviting space for everyday living. The gorgeous and modern gas fireplace in living room is a focal point to this cozy home. All brand new luxury vinyl plank flooring throughout most of the home on main level and upstairs, creates a seamless flow making it both stylish and easy to care for. The primary suite offers a peaceful retreat with its own private and recently remodeled ¾ bath. Special bonus - upstairs you will love the convenience of the spacious storage room with built-ins to help keep everything organized and clutter-free. Step outside to the large, sunny, fully fenced backyard-perfect for play, pets, gardening, and outdoor fun. The attached 2-car garage adds convenience and extra space for storage and a work bench for hobbies. Enjoy natural gas for the fireplace, furnace and water heater. Relish the convenience of the installed Leaf Guard system. Located on a quiet cul de sac & just minutes to Silverdale's shopping hub, military bases, schools & quick freeway access - this home truly combines comfort, convenience, and value at an enticing price.
Full Property Details
Full Property Details for 1059 NE Regal Ct
General
- Sold For: $454,500
- Taxes: $3,450 (2026)
- Status: Closed
- Type: Single Family
- Source: NWMLS
- MLS ID: 2498370
- Added to Site: 63 day(s) ago
Interior
- Interior Features: Bath Off Primary, Ceiling Fan(s), Dbl Pane/Storm Window, Dining Room, Fireplace, Vaulted Ceiling(s), Walk-In Closet(s), Water Heater
- Fireplace: Yes
- Number of Fireplaces: 1
- Fireplace(s): Gas
- Appliances: Dishwasher(s), Dryer(s), Garbage Disposal, Refrigerator(s), Stove(s)/Range(s), Washer(s)
- Flooring: Hardwood, Laminate, Vinyl Plank
Rooms
Bathrooms
- Total Bathrooms: 3
- Full Bathrooms: 1
- 3/4 Bathrooms: 1
- Half Bathrooms: 1
- Upper - Full Baths: 1
- Upper - 3/4 Baths: 1
- Main Floor Baths: 1
- Main - 1/2 Baths: 1
Bedrooms
- Total Bedrooms: 3
- Bedrooms Upper: 3
Additional Information
- Amenities: Cable TV, Fenced-Fully, Gas Available, High Speed Internet, Patio
- Security/Safety: Fully Fenced
Parking
- Garage: Yes
- Attached garage: Yes
- Covered Spaces: 2
- Parking Features: Driveway, Attached Garage, Off Street
Location
- Area: 149 - East Bremerton
- County: Kitsap
- Subdivision: Bremerton
- Building Name: The Meadows
- Driving Directions: From Hwy 303, West on NE Fairgrounds, South on Old Military Road NE, East on NE Regal Court to address on right.
School Information
- High School District: Central Kitsap #401
- Elementary School: Woodlands Elem
- Middle School: Fairview Middle
- High School: Olympic High
Heating & Cooling
- Cooling Type: None
- Heating Type: Forced Air
- Water Heater: gas
Utilities
- Sewer: Sewer Connected
- Water: Public
Structural Information
- Structure Type: House
- Exterior Const.: Wood
- Basement Desc.: None
- Foundation: Poured Concrete
- Roof: Composition
- Entry Location: Main
- Square Feet: 1,144
- Finished Total: 1,144 Sq. Ft.
- Year Built: 1990
- Property Condition: Average
Lot Features
- Property View: Territorial
- Lot Size (Acres): 0.12
- Lot Size (Sq. Ft.): 5,227
- Lot Size Source: Public Records
- Topography: Level
- Lot Features: Cul-De-Sac, Paved
- Trees/Vegetation: Garden Space
Financial Considerations
- Tax Amount: $3,450
- Tax Year: 2026
- Terms: Cash, Conventional, FHA, VA Loan
Disclosures and Reports
- Special Conditions: None
- Inclusions: Dishwasher(s), Dryer(s), Garbage Disposal, Refrigerator(s), Stove(s)/Range(s), Washer(s)
- Property ID: 49790000250000
- Block: 4
- Lot Number: 25
Get Pre-Approved Today
Schools
Schools serving 1059 NE Regal Ct
School District:Central Kitsap School District
| Name | Grades | Distance |
|---|---|---|
Woodlands Elementary School 7420 Central Valley Road Northeast, Bremerton, WA 98311 | K-6 | 0.6 mi |
Fairview Junior High School 8107 Central Valley Rd Nw, Bremerton, WA 98310 | 7-9 | 0.9 mi |
Olympic High School 7077 Stampede Boulevard Northwest, Bremerton, WA 98311 | 10-12 | 1.2 mi |
Disclaimer:
School attendance boundaries provided by ATTOM Data Solutions and are for reference only. Contact the school directly to verify enrollment eligibility.
Price & Sales History for 1059 NE Regal Ct
Date
Details
Price
Change
Source
8/03/2026
Sold
$454,500
1.11%
MLS
6/24/2026
Listed
$449,500
—
MLS
Disclaimer: Historical sales information is derived from public records provided by the county offices. Information is not guaranteed and should be independently verified.
1059 NE Regal Court, Bremerton, WA 98311 (MLS# 2498370) is a Single Family property that was sold at $454,500 on August 03, 2026. This property was listed by Lori Robinson from our Bainbridge Island Office.Want to learn more about 1059 NE Regal Court? Do you have questions about finding other Single Family real estate for sale in Bremerton? You can browse all Bremerton real estate or contact a Coldwell Banker agent to request more information.