This is a carousel with tiles that activate property listing cards. Use the previous and next buttons to navigate.
1/1
$695,000
This is a carousel with tiles that activate property listing cards. Use the previous and next buttons to navigate.
1/1
Property Description
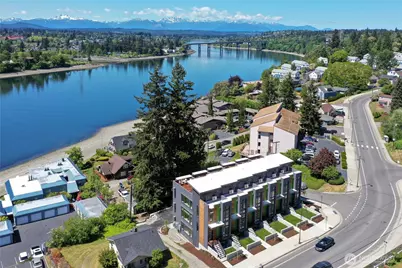
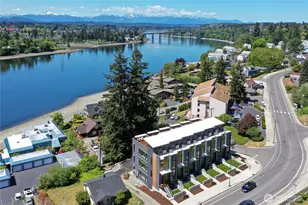
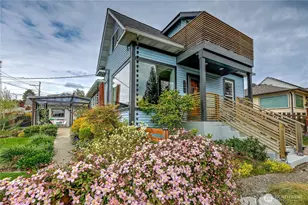
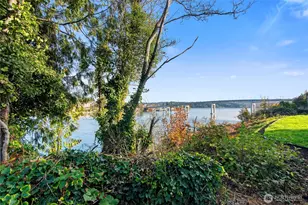
Discover refined coastal living at Manette View Townhomes-an elegant corner-unit view residence just blocks from dining, waterfront parks, and both the Bremerton-Seattle Fast Ferry and Washington State Ferries. Enjoy sweeping Olympic Mountain and Puget Sound views, enhanced by expansive windows on multiple sides and exceptional natural light. A private main-level deck and rooftop retreat complete the outdoor living. Thoughtfully designed for modern living, the main level showcases soaring ceilings, walls of windows, quartz countertops, designer lighting, a sleek electric fireplace, and efficient heating and cooling. The open kitchen flows seamlessly into the living and family rooms-ideal for entertaining or relaxing with a view. Entry from the rear 1-car garage (plus additional uncovered parking) leads to the lower level with two bedrooms, a full bath, an oversized laundry room, and built-in office space. The upper level is dedicated to a luxurious primary suite with a custom walk-in closet and spa-inspired shower. One level above, the rooftop deck captures panoramic water and mountain views. Interior SF 2,146 + Garage 397 = Total ASF 2,543. The garage offers space for bikes, kayaks, and paddleboards. HOA allows 6-month rentals (buyer to verify). Walk or bike to ferries, dining, and parks, with an easy commute to downtown Seattle. Seller may consider leasing, inquire for details (6-month minimum).
Full Property Details
Full Property Details for 1157 Wheaton Wy
General
- Sold For: $695,000
- HOA FEE: $596/month
- Taxes: $6,138 (2026)
- Status: Closed
- Type: Condo
- Source: NWMLS
- MLS ID: 2389682
- Added to Site: 421 day(s) ago
Interior
- Interior Features: Cooking-Electric, Dryer-Electric, End Unit, Fireplace, Insulated Windows, Skylight(s), Sprinkler System, Vaulted Ceiling(s), Walk-In Closet(s), Washer, Water Heater
- Fireplace: Yes
- Number of Fireplaces: 1
- Fireplace(s): Electric
- Appliances: Dishwasher(s), Dryer(s), Garbage Disposal, Microwave(s), Refrigerator(s), Stove(s)/Range(s), Washer(s)
- Flooring: Vinyl Plank
- Floor/Window Décor: SOLAR SHADES/SHADES
Rooms
Bathrooms
- Total Bathrooms: 3
- Full Bathrooms: 1
- 3/4 Bathrooms: 1
- Half Bathrooms: 1
- Upper - 3/4 Baths: 1
- Main Floor Baths: 1
- Main - 1/2 Baths: 1
- Lower - Full Baths: 1
Bedrooms
- Total Bedrooms: 3
- Bedrooms Upper: 1
- Bedrooms Lower: 2
Other Rooms
- Laundry: Electric Dryer Hookup, Washer Hookup
Parking
- Garage: Yes
- Covered Spaces: 1
- Parking Features: Individual Garage, Off Street, Uncovered
Location
- Area: 149 - East Bremerton
- County: Kitsap
- Subdivision: Manette
- Building Name: ManetteView Townhome Condominiums
- Driving Directions: From Manette Bridge, take theWheaton Way exit from roundabout. Just past "ManetteView Townhomes, " immediately turn left on E 13th St. Turn into the first drive on left, park behind garage at 1st unit.
- Direction Faces: West
School Information
- High School District: Bremerton #100c
- Elementary School: Buyer To Verify
- Middle School: Buyer To Verify
- High School: Buyer To Verify
Community
- Association: Yes
- Assoc. Fees Include: Common Area Maintenance, Lawn Service, Road Maintenance, See Remarks, Snow Removal
- Units Assoc/Comm: 6
- Pets Allowed: Yes
Heating & Cooling
- Air Conditioning: Yes
- Cooling Type: Ductless
- Heating Type: Ductless, Wall Furnace
- Water Heater: ELECTRIC
Structural Information
- Architectural Style: Modern
- Structure Type: Condominium
- Exterior Const.: Cement/Concrete, Wood
- Roof: Flat, See Remarks
- Entry Location: Main
- Stories in Building: 3
- Square Feet: 2,144
- Year Built: 2021
Unit Information
- Units in Building: 6
- Unit Features: Balcony/Deck/Patio, End Unit, Insulated Windows, Skylights, Sprinkler System, Vaulted Ceilings, Walk-in Cl
Lot Features
- Property View: City, Mountains, Ocean, See Remarks, Sound, Territorial
- Lot Features: Corner Lot, Curbs, Paved, Sidewalk
Green Features
- Energy Efficient: Insulated Windows
Financial Considerations
- Association Fee: $596
- Assoc Fee Freq.: Monthly
- Tax Amount: $6,138
- Tax Year: 2026
- Terms: Cash, Conventional, VA Loan
Disclosures and Reports
- Special Conditions: None
- Inclusions: Dishwasher(s), Dryer(s), Garbage Disposal, Microwave(s), Refrigerator(s), Stove(s)/Range(s), Washer(s)
- Property ID: 82210000010005
Listed by Linda M Bagley | Special Agents Realty | (206) 419-0065
Sold by Bridget Franklin | Macy & Co
Get Pre-Approved Today
Schools
Schools serving 1157 Wheaton Wy
School District:Bremerton School District
| Name | Grades | Distance |
|---|---|---|
Armin Jahr Elementary School 800 Dibb Street, Bremerton, WA 98310 | K-5 | 1.6 mi |
Mountain View Middle School, Bremerton, WA 2400 Perry Avenue, Bremerton, WA 98310 | 6-8 | 0.6 mi |
Bremerton High School 1500 13th Street, Bremerton, WA 98337 | 9-12 | 1 mi |
Disclaimer:
School attendance boundaries provided by ATTOM Data Solutions and are for reference only. Contact the school directly to verify enrollment eligibility.
Price & Sales History for 1157 Wheaton Wy
Date
Details
Price
Change
Source
7/15/2026
Sold
$695,000
—
MLS
5/08/2026
Price Increased
$695,000
2.36%
MLS
4/12/2026
Price Reduced
$679,000
-2.86%
MLS
2/28/2026
Price Reduced
$699,000
-12.52%
MLS
1/06/2026
Price Reduced
$799,000
-4.2%
MLS
12/19/2025
Price Reduced
$834,000
-1.18%
MLS
10/23/2025
Price Reduced
$844,000
-0.59%
MLS
7/27/2025
Price Reduced
$849,000
-1.85%
MLS
6/11/2025
Listed
$865,000
—
MLS
Disclaimer: Historical sales information is derived from public records provided by the county offices. Information is not guaranteed and should be independently verified.
1157 Wheaton Way, Bremerton, WA 98310 (MLS# 2389682) is a Condo property that was sold at $695,000 on July 15, 2026. Want to learn more about 1157 Wheaton Way? Do you have questions about finding other Condo real estate for sale in Bremerton? You can browse all Bremerton real estate or contact a Coldwell Banker agent to request more information.