This is a carousel with tiles that activate property listing cards. Use the previous and next buttons to navigate.
1/1
$635,000
This is a carousel with tiles that activate property listing cards. Use the previous and next buttons to navigate.
1/1
Property Description
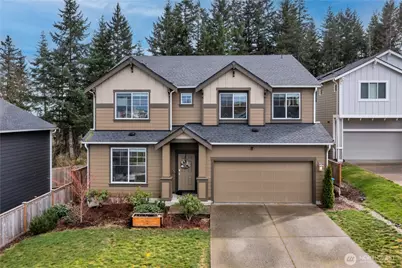
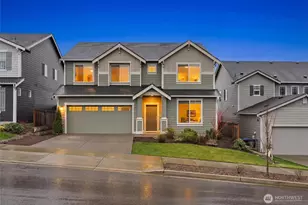
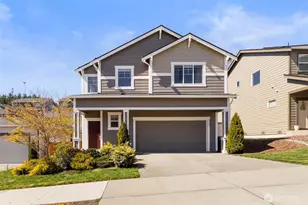
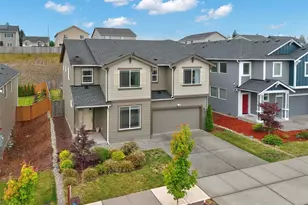
HUGE Price Reduction! Welcome to this like-new Lennar resale in the highly sought-after Soundview Estates community! Offering 3,081 sq ft of thoughtfully designed living space, this stunning 5-bedroom, 3-bath home blends comfort, functionality and modern style. A desirable main-floor bedroom provides the perfect setup for guests, multi-generational living, or a private home office. The heart of the home is the impressive chef's kitchen, featuring a gas range, stainless steel appliances, slab granite countertops, an oversized island with plenty of seating and a spacious walk-in pantry. The open-concept layout flows seamlessly into the dining and living areas, highlighted by engineered hardwood flooring and soaring vaulted ceilings that create a bright, airy feel. Upstairs, retreat to the expansive primary suite complete with a massive walk-in closet and a luxurious 5-piece ensuite bath, including a large soaking tub. Additional bedrooms are generously sized and the large bonus room offers incredible flexibility for a media room, playroom, or additional living space. This home is loaded with storage throughout, including extra space in the garage, ensuring everything has its place. Step outside to enjoy the fully covered back patio, perfect for year-round entertaining that overlooks a private backyard that backs to peaceful wooded surroundings for added tranquility and privacy. Ideally located near Navy bases, freeway, ferries, amenities and parks, this home truly has it all!
Full Property Details
Full Property Details for 1226 Baker Heights Loop
General
- Sold For: $635,000
- HOA FEE: $58/month
- Taxes: $5,401 (2025)
- Status: Closed
- Type: Single Family
- Source: NWMLS
- MLS ID: 2482129
- Added to Site: 160 day(s) ago
Interior
- Interior Features: Bath Off Primary, Ceiling Fan(s), Dbl Pane/Storm Window, Dining Room, Fireplace, Pantry, SMART Wired, Sprinkler System, Vaulted Ceiling(s), Walk-In Closet(s), Water Heater
- Fireplace: Yes
- Number of Fireplaces: 1
- Fireplace(s): Gas
- Appliances: Dishwasher(s), Dryer(s), Garbage Disposal, Microwave(s), Refrigerator(s), Stove(s)/Range(s), Washer(s)
- Flooring: Ceramic Tile, Engineered Hardwood, Vinyl, Carpet
Rooms
Bathrooms
- Total Bathrooms: 3
- Full Bathrooms: 2
- 3/4 Bathrooms: 1
- Upper - Full Baths: 2
- Main Floor Baths: 1
- Main - 3/4 Baths: 1
Bedrooms
- Total Bedrooms: 5
- Bedrooms Upper: 4
- Bedrooms Main: 1
Additional Information
- Amenities: Electric Car Charging, Fenced-Fully, Gas Available, High Speed Internet, Patio
- Security/Safety: Fully Fenced
Parking
- Garage: Yes
- Attached garage: Yes
- Covered Spaces: 2
- Uncovered Spaces: 4
- Parking Features: Driveway, Attached Garage
Location
- Area: 148 - West Bremerton
- County: Kitsap
- Subdivision: West Bremerton
- Building Name: Soundview Estates
- Driving Directions: WEST on Loxie Eagans BLVD to Auto Center Way , LEFT on Sound Vista ave, turn LEFT on Baker Heights Loop. Home on left .5 miles down.
- Direction Faces: West
School Information
- High School District: Bremerton #100c
- Elementary School: Kitsap Lake Elem
- Middle School: Mtn View Mid
- High School: Bremerton High
Community
- Association: Yes
- Assoc. Fees Include: Common Area Maintenance
Heating & Cooling
- Air Conditioning: Yes
- Cooling Type: 90%+ High Efficiency, Heat Pump
- Heating Type: 90%+ High Efficiency, Heat Pump
- Water Heater: Heat pump
Utilities
- Sewer: Sewer Connected
- Water: Public
Structural Information
- Architectural Style: Contemporary
- Structure Type: House
- Builder: Lennar
- Exterior Const.: Cement Planked, Wood
- Basement Desc.: None
- Foundation: Poured Concrete
- Roof: Composition
- Entry Location: Main
- Square Feet: 3,081
- Finished Total: 3,081 Sq. Ft.
- Year Built: 2022
- Property Condition: Good
Lot Features
- Property View: Mountains, Territorial
- Lot Size (Acres): 0.141
- Lot Size (Sq. Ft.): 6,142
- Lot Size Source: Public records
- Topography: Level, Partial Slope, Terraces
- Lot Features: Adjacent to Public Land, Curbs, Paved, Sidewalk
Financial Considerations
- Association Fee: $58
- Assoc Fee Freq.: Monthly
- Tax Amount: $5,401
- Tax Year: 2025
- Terms: Cash, Conventional, FHA, VA Loan
Disclosures and Reports
- Special Conditions: None
- Inclusions: Dishwasher(s), Dryer(s), Garbage Disposal, Microwave(s), Refrigerator(s), Stove(s)/Range(s), Washer(s)
- Property ID: 20240141112001
- Lot Number: 101
Listed by Lacie Nichole Horton | Coldwell Banker Danforth | (800) 945-4110
Sold by Ashley Gilbert | Coldwell Banker Danforth
Get Pre-Approved Today
Schools
Schools serving 1226 Baker Heights Loop
School District:Bremerton School District
| Name | Grades | Distance |
|---|---|---|
Kitsap Lake Elementary School 1111 Carr Boulevard, Bremerton, WA 98312 | K-5 | 1.6 mi |
Mountain View Middle School, Bremerton, WA 2400 Perry Avenue, Bremerton, WA 98310 | 6-8 | 4.5 mi |
Bremerton High School 1500 13th Street, Bremerton, WA 98337 | 9-12 | 3.2 mi |
Disclaimer:
School attendance boundaries provided by ATTOM Data Solutions and are for reference only. Contact the school directly to verify enrollment eligibility.
Price & Sales History for 1226 Baker Heights Loop
Date
Details
Price
Change
Source
7/24/2026
Sold
$635,000
-3.05%
MLS
6/26/2026
Price Reduced
$655,000
-1.5%
MLS
6/02/2026
Price Reduced
$665,000
-2.21%
MLS
5/22/2026
Price Reduced
$680,000
-1.45%
MLS
3/19/2026
Listed
$690,000
—
MLS
Disclaimer: Historical sales information is derived from public records provided by the county offices. Information is not guaranteed and should be independently verified.
1226 Baker Heights Loop, Bremerton, WA 98312 (MLS# 2482129) is a Single Family property that was sold at $635,000 on July 24, 2026. Want to learn more about 1226 Baker Heights Loop? Do you have questions about finding other Single Family real estate for sale in Charleston? You can browse all Charleston real estate or contact a Coldwell Banker agent to request more information.