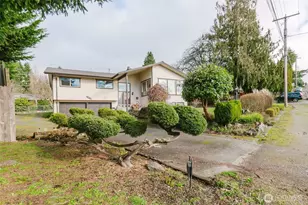
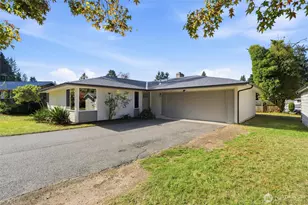
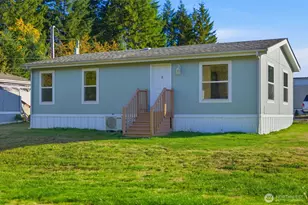
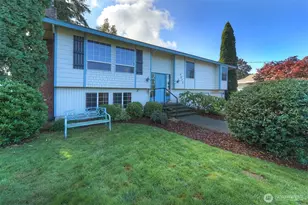
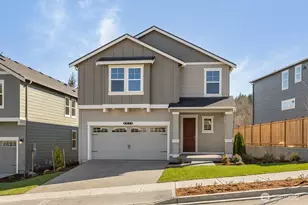
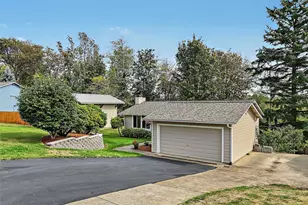
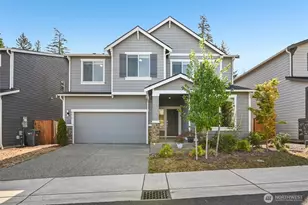
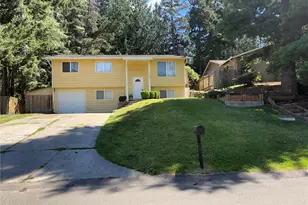
This is a carousel with tiles that activate property listing cards. Use the previous and next buttons to navigate.
1/1
$484,000
This is a carousel with tiles that activate property listing cards. Use the previous and next buttons to navigate.
1/1
Property Description
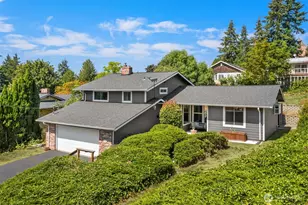
Beautifully updated home with Olympic Mountain views, in excellent condition inside and out. The remodeled kitchen features tile flooring, updated cabinetry, stainless steel appliances, and modern countertops. The lower-level bath and main-floor half bath have been refreshed, and energy-efficient vinyl windows enhance comfort throughout. The flexible floor plan offers exceptional versatility, with the lower level previously serving as a luxurious primary suite complete with fireplace and private bath-ideal for guests, multi-generational living, or bonus space. Enjoy year-round outdoor living on the large covered back patio overlooking a quiet backyard with alley access, providing a straight-through driveway and additional off-street parking. Additional highlights include hardwood floors, a bright sunroom with tile flooring and abundant natural light, multiple fireplaces, covered RV parking, and convenient proximity to shopping, schools, and medical facilities. Previously under contract, this home is back on the market due to a change in the buyer's circumstances-creating a second opportunity for a fortunate new owner. Move-in ready and an exceptional value in this price range. Home Inspection available for review.
Full Property Details
Full Property Details for 1412 Sheridan Rd
General
- Sold For: $484,000
- Taxes: $4,252 (2026)
- Status: Closed
- Type: Single Family
- Source: NWMLS
- MLS ID: 2479069
- Added to Site: 196 day(s) ago
Interior
- Interior Features: Bath Off Primary, Ceiling Fan(s), Dbl Pane/Storm Window, Dining Room, Fireplace, Skylight(s), Water Heater, Wine/Beverage Refrigerator
- Fireplace: Yes
- Number of Fireplaces: 2
- Fireplace(s): Wood Burning
- Appliances: Dishwasher(s), Microwave(s), Refrigerator(s), Stove(s)/Range(s)
- Flooring: Ceramic Tile, Hardwood, Vinyl
Rooms
Bathrooms
- Total Bathrooms: 3
- Full Bathrooms: 1
- 3/4 Bathrooms: 1
- Half Bathrooms: 1
- Upper - Full Baths: 1
- Upper - 1/2 Baths: 1
- Lower - 3/4 Baths: 1
Bedrooms
- Total Bedrooms: 3
- Bedrooms Upper: 3
Additional Information
- Amenities: Cable TV, Deck, Fenced-Partially, Outbuildings, RV Parking
- Security/Safety: Partially Fenced
Parking
- Garage: Yes
- Attached garage: Yes
- Carports: Yes
- Covered Spaces: 3
- Parking Features: Attached Carport, Driveway, Attached Garage, RV Parking
Location
- Area: 149 - East Bremerton
- County: Kitsap
- Subdivision: East Bremerton
- Building Name: Halvorson 3rd addn
- Driving Directions: From Wheaton Way turn east on Sheridan Road to address on left.
- Direction Faces: South
School Information
- High School District: Bremerton #100c
- Elementary School: Buyer To Verify
- Middle School: Buyer To Verify
- High School: Bremerton High
Heating & Cooling
- Air Conditioning: Yes
- Cooling Type: Central Air
- Heating Type: Forced Air
- Water Heater: electric
Utilities
- Sewer: Sewer Connected
- Water: Public
Structural Information
- Architectural Style: Contemporary
- Structure Type: House
- Exterior Const.: Wood
- Basement Desc.: Finished
- Foundation: Poured Concrete
- Roof: Composition
- Entry Location: Main
- Square Feet: 2,650
- Finished Total: 2,650 Sq. Ft.
- Year Built: 1965
- Property Condition: Very Good
Lot Features
- Property View: City, Mountains, Partial
- Lot Size (Acres): 0.22
- Lot Size (Sq. Ft.): 9,583
- Lot Size Source: county records
- Topography: Level, Partial Slope
- Lot Features: Alley, Paved
- Trees/Vegetation: Garden Space
Financial Considerations
- Tax Amount: $4,252.42
- Tax Year: 2026
- Terms: Cash, Conventional, FHA, VA Loan
Disclosures and Reports
- Special Conditions: See Remarks
- Inclusions: Dishwasher(s), Microwave(s), Refrigerator(s), Stove(s)/Range(s)
- Property ID: 39260000250006
- Lot Number: 25
Listed by Lisa C. Johnson | Harcourts Peninsula Properties | (360) 307-8114
Sold by Rachel Marez | Redfin
Get Pre-Approved Today
Schools
Schools serving 1412 Sheridan Rd
School District:Bremerton School District
| Name | Grades | Distance |
|---|---|---|
View Ridge Elementary School, Bremerton, WA 3250 Spruce Avenue, Bremerton, WA 98310 | K-5 | 0.4 mi |
Mountain View Middle School, Bremerton, WA 2400 Perry Avenue, Bremerton, WA 98310 | 6-8 | 0.7 mi |
Bremerton High School 1500 13th Street, Bremerton, WA 98337 | 9-12 | 1.3 mi |
Disclaimer:
School attendance boundaries provided by ATTOM Data Solutions and are for reference only. Contact the school directly to verify enrollment eligibility.
Price & Sales History for 1412 Sheridan Rd
Date
Details
Price
Change
Source
7/22/2026
Sold
$484,000
-1.12%
MLS
5/19/2026
Price Reduced
$489,500
-1.81%
MLS
5/05/2026
Price Reduced
$498,500
-5.05%
MLS
2/11/2026
Listed
$525,000
—
MLS
Disclaimer: Historical sales information is derived from public records provided by the county offices. Information is not guaranteed and should be independently verified.
1412 Sheridan Road, Bremerton, WA 98310 (MLS# 2479069) is a Single Family property that was sold at $484,000 on July 22, 2026. Want to learn more about 1412 Sheridan Road? Do you have questions about finding other Single Family real estate for sale in Bremerton? You can browse all Bremerton real estate or contact a Coldwell Banker agent to request more information.