This is a carousel with tiles that activate property listing cards. Use the previous and next buttons to navigate.
1/1
$705,000
This is a carousel with tiles that activate property listing cards. Use the previous and next buttons to navigate.
1/1
Property Description
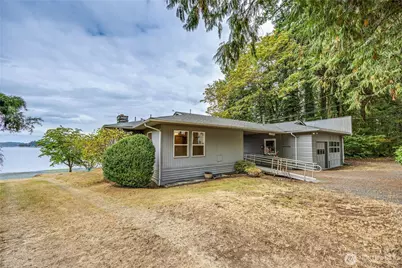
Welcome to a truly special waterfront property on Ostrich Bay. Truly usable waterfront is rare, and this home offers the opportunity to experience it-not just look at it. Step into the backyard and relax right alongside the water, or enjoy the expansive views from the waterfront-facing deck. This 3-bedroom home features amazing north-facing views stretching all the way to Silverdale. Enjoy your morning coffee on the deck, unwind in the backyard, or simply take in the peaceful beauty of the water. The home also offers exceptional flexibility with a full second kitchen downstairs, ideal for multi-generational living, guests, or additional private living space. The lower level provides direct access to the backyard and waterfront. A large two-bay shop provides plenty of room for vehicles, equipment, hobbies, projects, and storage. Located in a quiet neighborhood with easy access to local bases and the highway, this property combines peaceful waterfront living with everyday convenience. Properties with a view are easy to find. Truly usable waterfront is not. Add the stunning views, waterfront deck, relaxing backyard, flexible living space, and large shop, and you have a rare combination of lifestyle and functionality.
Full Property Details
Full Property Details for 1536 Shorewood Dr
General
- Sold For: $705,000
- Taxes: $6,485 (2026)
- Status: Closed
- Type: Single Family
- Source: NWMLS
- MLS ID: 2581270
- Added to Site: 60 day(s) ago
Interior
- Interior Features: Second Kitchen, Dbl Pane/Storm Window, Dining Room, Fireplace, Water Heater
- Fireplace: Yes
- Number of Fireplaces: 1
- Fireplace(s): Electric
- Appliances: Dishwasher(s), Dryer(s), Microwave(s), Refrigerator(s), Stove(s)/Range(s), Washer(s)
- Flooring: Vinyl Plank, Carpet
Rooms
Bathrooms
- Total Bathrooms: 2
- Full Bathrooms: 1
- 3/4 Bathrooms: 1
- Main Floor Baths: 1
- Lower - 3/4 Baths: 1
Bedrooms
- Total Bedrooms: 3
- Bedrooms Lower: 1
- Bedrooms Main: 2
Additional Information
- Amenities: Deck, Shop
Parking
- Garage: Yes
- Attached garage: Yes
- Carports: Yes
- Covered Spaces: 5
- Uncovered Spaces: 3
- Parking Features: Attached Carport, Driveway, Attached Garage
Location
- Area: 148 - West Bremerton
- County: Kitsap
- Subdivision: Madrona Point
- Driving Directions: From Kitsap Way, North on Shorewood Dr, House approx 1 mile on Right.
School Information
- High School District: Bremerton #100c
Heating & Cooling
- Cooling Type: None
- Heating Type: Baseboard
- Water Heater: Electric
Utilities
- Sewer: Sewer Connected
- Water: Public
Structural Information
- Structure Type: House
- Exterior Const.: Wood, Wood Products
- Basement Desc.: Daylight, Finished
- Foundation: Poured Concrete
- Roof: Composition
- Entry Location: Main
- Square Feet: 1,872
- Finished Total: 1,872 Sq. Ft.
- Year Built: 1932
- Property Condition: Very Good
Lot Features
- Property View: Bay, Mountains, Sound, Territorial
- Lot Size (Acres): 0.27
- Lot Size (Sq. Ft.): 11,761
- Lot Size Source: Public Records
- Topography: Level, Partial Slope
Water Features
- Water Front: Yes
Financial Considerations
- Tax Amount: $6,485
- Tax Year: 2026
- Terms: Cash, Conventional, FHA, VA Loan
Disclosures and Reports
- Special Conditions: None
- Inclusions: Dishwasher(s), Dryer(s), Leased Equipment, Microwave(s), Refrigerator(s), Stove(s)/Range(s), Washer(s)
- Property ID: 37190010190102
Listed by Nathan Sharp | Better Properties Gig Harbor | (253) 514-8492
Sold by Leslie Iacolucci | John L. Scott Anacortes
Get Pre-Approved Today
Schools
Schools serving 1536 Shorewood Dr
School District:Bremerton School District
| Name | Grades | Distance |
|---|---|---|
Kitsap Lake Elementary School 1111 Carr Boulevard, Bremerton, WA 98312 | K-5 | 0.5 mi |
Mountain View Middle School, Bremerton, WA 2400 Perry Avenue, Bremerton, WA 98310 | 6-8 | 3.3 mi |
Bremerton High School 1500 13th Street, Bremerton, WA 98337 | 9-12 | 2.1 mi |
Disclaimer:
School attendance boundaries provided by ATTOM Data Solutions and are for reference only. Contact the school directly to verify enrollment eligibility.
Price & Sales History for 1536 Shorewood Dr
Date
Details
Price
Change
Source
11/04/2026
Sold
$705,000
-2.76%
MLS
9/10/2026
Listed
$725,000
—
MLS
Disclaimer: Historical sales information is derived from public records provided by the county offices. Information is not guaranteed and should be independently verified.
1536 Shorewood Drive, Bremerton, WA 98312 (MLS# 2581270) is a Single Family property that was sold at $705,000 on November 04, 2026. Want to learn more about 1536 Shorewood Drive? Do you have questions about finding other Single Family real estate for sale in Bremerton? You can browse all Bremerton real estate or contact a Coldwell Banker agent to request more information.