This is a carousel with tiles that activate property listing cards. Use the previous and next buttons to navigate.
1/1
$815,000
This is a carousel with tiles that activate property listing cards. Use the previous and next buttons to navigate.
1/1
Property Description
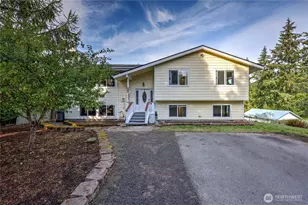
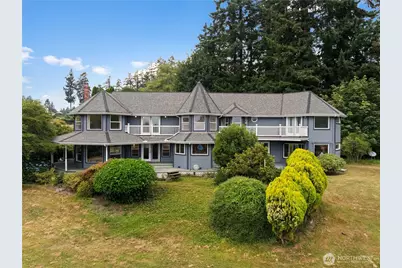
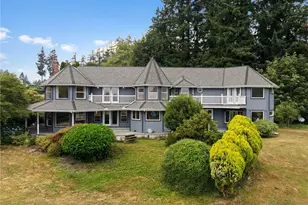
Perched above the Brownsville waterfront, this custom home offers breathtaking mountain and peek-a-boo marine views. With 3,700 square feet, 3 bedrooms, 3.5 bathrooms, and a spacious office/den, the thoughtfully designed layout provides plenty of room to live, work, and entertain. This Victorian-inspired beauty features stained glass windows, soaring vaulted ceilings, walls of windows, multiple fireplaces, and expansive view decks that fill the home with natural light and showcase the incredible scenery. The kitchen offers abundant storage, a breakfast bar, and a casual dining area, while the lower-level recreation room with wet bar is perfect for gatherings. Upstairs, the dual primary suites each include walk-in closets and spa-like baths with jetted tubs. Situated on over half an acre with an additional buildable area of nearly half an acre in front, this home sits on a rare large lot in the area. Enjoy added privacy, mature PNW landscaping with beautiful trees and shrubs, ample parking, and a detached garage/shop. Conveniently located near Silverdale, Bangor, Puget Sound Naval Shipyard, Washington State Ferries, shopping, great parks, and excellent schools. This unique home is move-in ready and waiting for your personal touches. A rare opportunity to create your dream home in a location you'll never want to leave.
Full Property Details
Full Property Details for 2594 NE William E Sutton Rd
General
- Sold For: $815,000
- Taxes: $7,396 (2026)
- Status: Closed
- Type: Single Family
- Source: NWMLS
- MLS ID: 2556517
- Added to Site: 34 day(s) ago
Interior
- Interior Features: Ceiling Fan(s), Dbl Pane/Storm Window, Dining Room, Fireplace, Fireplace (Primary Bedroom), French Doors, Jetted Tub, Skylight(s), Vaulted Ceiling(s), Walk-In Closet(s), Water Heater, Wet Bar, Wine/Beverage Refrigerator
- Fireplace: Yes
- Number of Fireplaces: 3
- Fireplace(s): Wood Burning
- Appliances: Dishwasher(s), Dryer(s), Garbage Disposal, Microwave(s), Refrigerator(s), Stove(s)/Range(s), Washer(s)
- Flooring: Ceramic Tile, Hardwood, Carpet
Rooms
Bathrooms
- Total Bathrooms: 4
- Full Bathrooms: 3
- Half Bathrooms: 1
- Upper - Full Baths: 3
- Main Floor Baths: 1
- Main - 1/2 Baths: 1
Bedrooms
- Total Bedrooms: 3
- Bedrooms Upper: 1
- Bedrooms Main: 2
Additional Information
- Amenities: Deck, Hot Tub/Spa, Outbuildings, Patio
- Spa: Yes
Parking
- Garage: Yes
- Covered Spaces: 4
- Parking Features: Driveway, Detached Garage
Location
- Area: 150 - E Central Kitsap
- County: Kitsap
- Subdivision: Brownsville
- Driving Directions: GPS friendly! It's easiest to get in the driveway by going around the cul-de-sac, tight right turn.
- Direction Faces: West
School Information
- High School District: Central Kitsap #401
- Elementary School: Brownsville Elem
- Middle School: Ridgetop Middle
- High School: Olympic High
Heating & Cooling
- Cooling Type: None
- Heating Type: Forced Air, Stove/Free Standing
- Water Heater: Tankless
Utilities
- Sewer: Septic Tank
- Water: Public
Structural Information
- Architectural Style: Victorian
- Structure Type: House
- Exterior Const.: Wood
- Basement Desc.: None
- Foundation: Poured Concrete
- Roof: Composition
- Entry Location: Main
- Square Feet: 3,562
- Finished Total: 3,562 Sq. Ft.
- Year Built: 1985
Lot Features
- Property View: Mountains, Partial, Sound, Territorial
- Lot Size (Acres): 0.54
- Lot Size (Sq. Ft.): 23,522
- Lot Size Source: Public Records
- Topography: Level, Partial Slope
- Lot Features: Cul-De-Sac, Dead End Street, Paved
- Trees/Vegetation: Garden Space
Financial Considerations
- Tax Amount: $7,396.78
- Tax Year: 2026
- Terms: Cash, Conventional, FHA, VA Loan
Disclosures and Reports
- Special Conditions: None
- Inclusions: Dishwasher(s), Dryer(s), Garbage Disposal, Leased Equipment, Microwave(s), Refrigerator(s), Stove(s)/Range(s), Washer(s)
- Property ID: 24250110602003
Get Pre-Approved Today
Schools
Schools serving 2594 NE William E Sutton Rd
School District:Central Kitsap School District
| Name | Grades | Distance |
|---|---|---|
Brownsville Elementary School 8795 Illahee Rd Ne, Silverdale, WA 98311 | K-6 | 0.6 mi |
Ridgetop Junior High School 10600 Hillsboro Drive Northwest, Silverdale, WA 98383 | 7-9 | 2.5 mi |
Olympic High School 7077 Stampede Boulevard Northwest, Bremerton, WA 98311 | 10-12 | 2.5 mi |
Disclaimer:
School attendance boundaries provided by ATTOM Data Solutions and are for reference only. Contact the school directly to verify enrollment eligibility.
Price & Sales History for 2594 NE William E Sutton Rd
Date
Details
Price
Change
Source
8/19/2026
Sold
$815,000
—
MLS
7/23/2026
Listed
$815,000
—
MLS
Disclaimer: Historical sales information is derived from public records provided by the county offices. Information is not guaranteed and should be independently verified.
2594 NE William E Sutton Road, Bremerton, WA 98311 (MLS# 2556517) is a Single Family property that was sold at $815,000 on August 19, 2026. This property was sold by Team Knowlden Burrows from our Gig Harbor Office.Want to learn more about 2594 NE William E Sutton Road? Do you have questions about finding other Single Family real estate for sale in Bremerton? You can browse all Bremerton real estate or contact a Coldwell Banker agent to request more information.