This is a carousel with tiles that activate property listing cards. Use the previous and next buttons to navigate.
1/1
$592,000
This is a carousel with tiles that activate property listing cards. Use the previous and next buttons to navigate.
1/1
Property Description
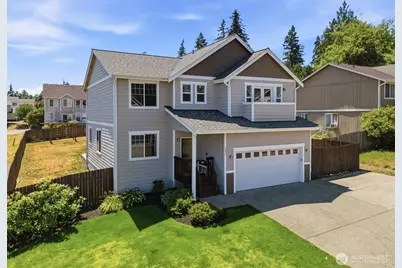
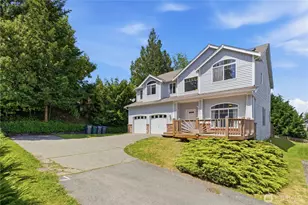
Move-in ready! Come home to this comfortable home with 9-foot ceilings and abundant natural light that create an inviting sense of openness throughout. Luxury vinyl plank flooring enhances the main level, while plush carpeting adds comfort upstairs. The bright, thoughtfully designed kitchen features quartz countertops, generous prep space, and abundant storage-perfect for preparation of daily meals, baking and entertaining friends. The spacious primary suite offers a peaceful retreat with a private balcony showcasing a seasonal territorial view toward Bainbridge Island, an ideal setting for morning coffee or evening sunsets. Large closets and plentiful storage throughout keep everyday living effortlessly organized. Outside, the fully fenced backyard is designed for both relaxation and recreation, featuring a play structure, garden space, tool shed, RV parking with 30-amp electrical service and room to enjoy the outdoors. A new roof installed in 2025 and a Eufy security system provide added peace of mind, while all appliances remain with the home. Conveniently located near highly regarded schools, shopping, dining, ferries, hospitals, Naval Base Kitsap, the Puget Sound Naval Shipyard, and countless recreational opportunities, this home offers the perfect blend of comfort, convenience, and Pacific Northwest living.
Full Property Details
Full Property Details for 3231 NE Louann Ct
General
- Sold For: $592,000
- Taxes: $4,597 (2026)
- Status: Closed
- Type: Single Family
- Source: NWMLS
- MLS ID: 2536083
- Added to Site: 94 day(s) ago
Interior
- Interior Features: Bath Off Primary, Ceiling Fan(s), Dbl Pane/Storm Window, Dining Room, Fireplace, French Doors, Pantry, Walk-In Closet(s), Water Heater
- Fireplace: Yes
- Number of Fireplaces: 1
- Fireplace(s): Gas
- Appliances: Dishwasher(s), Double Oven, Dryer(s), Garbage Disposal, Microwave(s), Refrigerator(s), Stove(s)/Range(s)
- Flooring: Vinyl Plank, Carpet
Rooms
Bathrooms
- Total Bathrooms: 3
- Full Bathrooms: 1
- 3/4 Bathrooms: 1
- Half Bathrooms: 1
- Upper - Full Baths: 1
- Upper - 3/4 Baths: 1
- Main Floor Baths: 1
- Main - 1/2 Baths: 1
Bedrooms
- Total Bedrooms: 4
- Bedrooms Upper: 4
Additional Information
- Amenities: Cable TV, Fenced-Fully, Gas Available, High Speed Internet, Outbuildings, Patio, RV Parking
- Security/Safety: Fully Fenced
Parking
- Garage: Yes
- Attached garage: Yes
- Covered Spaces: 2
- Uncovered Spaces: 3
- Parking Features: Driveway, Attached Garage, RV Parking
Location
- Area: 150 - E Central Kitsap
- County: Kitsap
- Subdivision: Trikkala
- Driving Directions: From Wheaton Way, east on John Carlson Road, left on Trica, right on Rita, right on Louann Court to home on right.
- Direction Faces: North
School Information
- High School District: Central Kitsap #401
- Elementary School: Esquire Hills Elem
- Middle School: Fairview Middle
- High School: Olympic High
Heating & Cooling
- Cooling Type: None
- Heating Type: Wall Furnace
- Water Heater: Natural Gas
Utilities
- Sewer: Sewer Connected
- Water: Private
Structural Information
- Architectural Style: Traditional
- Structure Type: House
- Exterior Const.: Cement Planked, Wood
- Basement Desc.: None
- Foundation: Poured Concrete
- Roof: Composition
- Entry Location: Main
- Square Feet: 2,328
- Finished Total: 2,328 Sq. Ft.
- Year Built: 2012
- Property Condition: Very Good
Lot Features
- Lot Size (Acres): 0.24
- Lot Size (Sq. Ft.): 10,454
- Lot Size Source: County Records
- Lot Dimensions: 69' x 147'
- Topography: Level
- Lot Features: Curbs, Dead End Street, Paved, Sidewalk
- Trees/Vegetation: Garden Space
Financial Considerations
- Tax Amount: $4,597.58
- Tax Year: 2026
- Terms: Cash, Conventional, FHA, VA Loan
Disclosures and Reports
- Special Conditions: None
- Inclusions: Dishwasher(s), Double Oven, Dryer(s), Garbage Disposal, Microwave(s), Refrigerator(s), Stove(s)/Range(s)
- Property ID: 55610000100008
Listed by John Hays | Paramount Real Estate Group | (360) 874-0500
Sold by Dave Tambur | Keller Williams Greater 360
Get Pre-Approved Today
Schools
Schools serving 3231 NE Louann Ct
School District:Central Kitsap School District
| Name | Grades | Distance |
|---|---|---|
Esquire Hills Elementary School 2650 Northeast John Carlson Road, Bremerton, WA 98311 | PK-6 | 0.4 mi |
Fairview Junior High School 8107 Central Valley Rd Nw, Bremerton, WA 98310 | 7-9 | 2.1 mi |
Olympic High School 7077 Stampede Boulevard Northwest, Bremerton, WA 98311 | 10-12 | 2.5 mi |
Disclaimer:
School attendance boundaries provided by ATTOM Data Solutions and are for reference only. Contact the school directly to verify enrollment eligibility.
Price & Sales History for 3231 NE Louann Ct
Date
Details
Price
Change
Source
7/31/2026
Sold
$592,000
—
MLS
7/09/2026
Listed
$592,000
—
MLS
Disclaimer: Historical sales information is derived from public records provided by the county offices. Information is not guaranteed and should be independently verified.
3231 NE Louann Court, Bremerton, WA 98311 (MLS# 2536083) is a Single Family property that was sold at $592,000 on July 31, 2026. Want to learn more about 3231 NE Louann Court? Do you have questions about finding other Single Family real estate for sale in Bremerton? You can browse all Bremerton real estate or contact a Coldwell Banker agent to request more information.