This is a carousel with tiles that activate property listing cards. Use the previous and next buttons to navigate.
1/1
$675,000
This is a carousel with tiles that activate property listing cards. Use the previous and next buttons to navigate.
1/1
Property Description
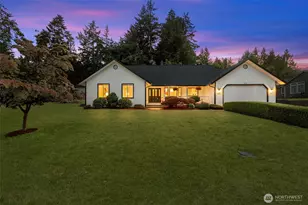
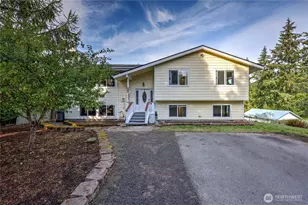
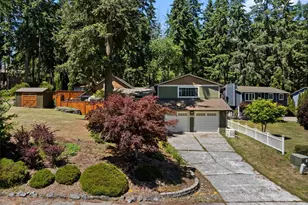
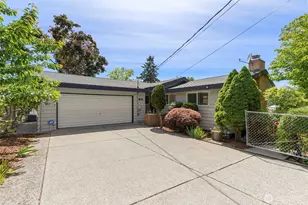
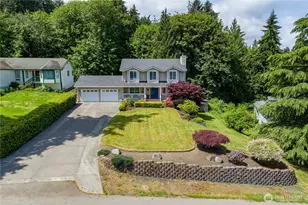
Rare opportunity to own a beautifully updated custom-built home offering expansive one-level living on a private half-acre lot. Thoughtfully designed and meticulously maintained, this exceptional property features a brand-new roof, fresh exterior paint, and new flooring throughout, creating a truly move-in-ready experience. The main level offers effortless everyday living with a spacious primary suite, additional bedroom, generous living and dining areas, and seamless access to outdoor entertaining spaces. Large windows fill the home with natural light while showcasing the peaceful setting and mature landscaping. Downstairs offers incredible versatility with its own private entrance, expansive family room, bathroom, additional room, and kitchenette area-perfect for multigenerational living, guest accommodations, Airbnb income, or a long-term rental opportunity. Step outside to enjoy park-like grounds complete with mature fruit trees, RV parking, gardening space, and a private patio ideal for entertaining or relaxing. The half-acre lot provides a rare combination of privacy, flexibility, and usable outdoor space. Conveniently located near shopping, schools, ferries, and Naval Base Kitsap, this one-of-a-kind property offers the perfect blend of comfort, functionality, and income potential. Whether you're seeking room for extended living, rental opportunities, or a beautifully updated custom home with space to spread out, this exceptional property delivers it all.
Full Property Details
Full Property Details for 3531 Forest Dr NE
General
- Sold For: $675,000
- Taxes: $6,057 (2026)
- Status: Closed
- Type: Single Family
- Source: NWMLS
- MLS ID: 2547015
- Added to Site: 56 day(s) ago
Interior
- Interior Features: Bath Off Primary, Ceiling Fan(s), Dbl Pane/Storm Window, Dining Room, Fireplace, Vaulted Ceiling(s), Walk-In Closet(s)
- Fireplace: Yes
- Number of Fireplaces: 1
- Fireplace(s): Wood Burning
- Appliances: Dishwasher(s), Dryer(s), Microwave(s), Refrigerator(s), Stove(s)/Range(s), Washer(s)
- Flooring: Laminate, Carpet
Rooms
Bathrooms
- Total Bathrooms: 4
- Full Bathrooms: 3
- Half Bathrooms: 1
- Main Floor Baths: 3
- Main - 1/2 Baths: 1
- Lower - Full Baths: 1
Bedrooms
- Total Bedrooms: 2
- Bedrooms Lower: 1
- Bedrooms Main: 1
Additional Information
- Amenities: Fenced-Partially, Patio, RV Parking
- Security/Safety: Partially Fenced
Parking
- Garage: Yes
- Attached garage: Yes
- Covered Spaces: 2
- Parking Features: Attached Garage, RV Parking
Location
- Area: 149 - East Bremerton
- County: Kitsap
- Subdivision: East Bremerton
- Driving Directions: From Hwy 303 go east on Sylvan Way, left onto Forest Dr, house is on the left.
School Information
- High School District: Bremerton #100c
- Elementary School: View Ridge Elem
- Middle School: Mtn View Mid
- High School: Bremerton High
Heating & Cooling
- Cooling Type: None
- Heating Type: Forced Air
Utilities
- Sewer: Septic Tank
- Water: Public
Structural Information
- Architectural Style: Traditional
- Structure Type: House
- Exterior Const.: Wood
- Basement Desc.: Finished
- Foundation: Poured Concrete
- Roof: Composition
- Entry Location: Main
- Square Feet: 4,024
- Finished Total: 4,024 Sq. Ft.
- Year Built: 1995
- Property Condition: Very Good
Lot Features
- Lot Size (Acres): 0.42
- Lot Size (Sq. Ft.): 18,295
- Lot Size Source: Public Records
- Topography: Level
- Lot Features: Curbs, Dead End Street, Paved, Sidewalk
- Trees/Vegetation: Garden Space
Financial Considerations
- Tax Amount: $6,057
- Tax Year: 2026
- Terms: Cash, Conventional, FHA, VA Loan
Disclosures and Reports
- Special Conditions: None
- Inclusions: Dishwasher(s), Dryer(s), Microwave(s), Refrigerator(s), Stove(s)/Range(s), Washer(s)
- Property ID: 46820000200508
Listed by Jennifer Harder | Windermere Prof Partners | (253) 851-7374
Sold by Dale A. Walters | Dale Walters Real Estate
Get Pre-Approved Today
Schools
Schools serving 3531 Forest Dr NE
School District:Bremerton School District
| Name | Grades | Distance |
|---|---|---|
View Ridge Elementary School, Bremerton, WA 3250 Spruce Avenue, Bremerton, WA 98310 | K-5 | 0.6 mi |
Mountain View Middle School, Bremerton, WA 2400 Perry Avenue, Bremerton, WA 98310 | 6-8 | 1.1 mi |
Bremerton High School 1500 13th Street, Bremerton, WA 98337 | 9-12 | 2 mi |
Disclaimer:
School attendance boundaries provided by ATTOM Data Solutions and are for reference only. Contact the school directly to verify enrollment eligibility.
Price & Sales History for 3531 Forest Dr NE
Date
Details
Price
Change
Source
8/04/2026
Sold
$675,000
1.5%
MLS
7/01/2026
Listed
$665,000
—
MLS
Disclaimer: Historical sales information is derived from public records provided by the county offices. Information is not guaranteed and should be independently verified.
3531 Forest Drive NE, Bremerton, WA 98310 (MLS# 2547015) is a Single Family property that was sold at $675,000 on August 04, 2026. Want to learn more about 3531 Forest Drive NE? Do you have questions about finding other Single Family real estate for sale in Bremerton? You can browse all Bremerton real estate or contact a Coldwell Banker agent to request more information.