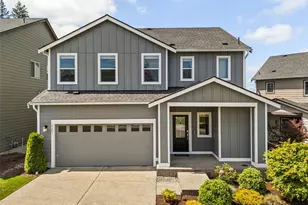
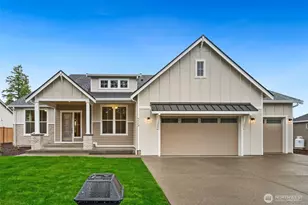
This is a carousel with tiles that activate property listing cards. Use the previous and next buttons to navigate.
1/1
$1,200,000
This is a carousel with tiles that activate property listing cards. Use the previous and next buttons to navigate.
1/1
Property Description
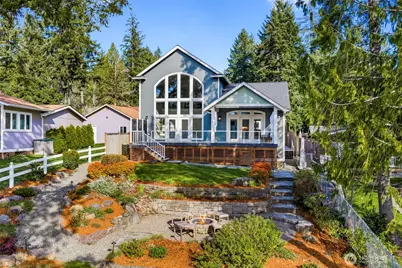
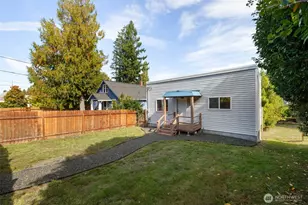
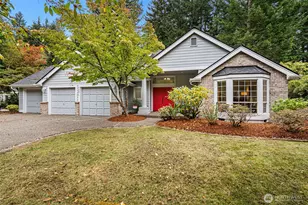
It's lake day every day at this 3 BR + Bonus Wildcat Lake custom home w/ dock! A truly incredible home and property, close enough to major amenities, yet far enough away to feel the tranquility of blue space living. Beautiful hardwoods and 9' ceilings throughout main floor. Light filled living room w/ gorgeous lake views, 2 story west facing wall of windows, cathedral ceiling & gas fireplace. Massive designer kitchen ready for entertaining with quartz counters, stainless appliances, 6 burner high performance Cafe' gas range & large island. Main floor primary suite has newly updated spa bath with all the important things: heated floors lighted mirror, custom shower & pretty soaking tub. Huge 16' x 22' main floor media room could be epic game room. Second floor primary with ensuite has loft area with incredible lake views. Tons of storage space over garage. Bonus room off garage is perfect for home office or gym. Wood wrapped windows with Hunter Douglas blinds. Trex decking with ample covered space for year around grilling. A/C for hot summer days! Professional landscaping with sprinkler system. This home is ready for summer fun! Bring your boat and launch just 2 lots away. Gather and enjoy swim parties, paddle boarding, fishing, toast marshmallows at the lakeside campfire & rejuvenate under the starlit skies. Big flat upper yard with storage shed. Large deep lot with plenty of parking + RV parking. Just 10 scenic minutes from Silverdale. Central Kitsap Schools!
Full Property Details
Full Property Details for 4455 Lakeview Ct NW
General
- Sold For: $1,200,000
- Taxes: $8,886 (2026)
- Status: Closed
- Type: Single Family
- Source: NWMLS
- MLS ID: 2498109
- Added to Site: 152 day(s) ago
Interior
- Interior Features: Fireplace, Loft, Security System, Sprinkler System, Vaulted Ceiling(s), Walk-In Closet(s), Water Heater, Wine/Beverage Refrigerator
- Fireplace: Yes
- Number of Fireplaces: 1
- Fireplace(s): Gas
- Appliances: Dishwasher(s), Microwave(s), Refrigerator(s), Stove(s)/Range(s)
- Flooring: Ceramic Tile, Hardwood, Travertine, Vinyl, Carpet
Rooms
Bathrooms
- Total Bathrooms: 3
- Full Bathrooms: 3
- Upper - Full Baths: 1
- Main Floor Baths: 2
Bedrooms
- Total Bedrooms: 3
- Bedrooms Upper: 1
- Bedrooms Main: 2
Additional Information
- Amenities: Cable TV, Deck, Dock, Fenced-Partially, High Speed Internet, Outbuildings, Outdoor Fireplace, Patio, Propane, RV Parking, Sprinkler System
- Security/Safety: Partially Fenced, Security System
Parking
- Garage: Yes
- Attached garage: Yes
- Covered Spaces: 2
- Uncovered Spaces: 6
- Parking Features: Driveway, Attached Garage, RV Parking
Location
- Area: 145 - Seabeck/Holly
- County: Kitsap
- Subdivision: Wildcat Lake
- Driving Directions: Holly Rd to Lakeview Ave, to right on Lakeview Ct, follow to end on the left.
- Direction Faces: West
School Information
- High School District: Central Kitsap #401
- Elementary School: Green Mtn Elem
- Middle School: Buyer To Verify
- High School: Buyer To Verify
Heating & Cooling
- Air Conditioning: Yes
- Cooling Type: Central Air, Forced Air, Heat Pump
- Heating Type: Forced Air, Heat Pump, Radiant
- Water Heater: Gas
Utilities
- Sewer: Septic Tank
- Water: Shared Well
Structural Information
- Architectural Style: Contemporary
- Structure Type: House
- Exterior Const.: Cement Planked
- Basement Desc.: None
- Foundation: Poured Concrete
- Roof: Composition
- Entry Location: Main
- Square Feet: 3,080
- Finished Total: 3,080 Sq. Ft.
- Year Built: 2007
- Property Condition: Very Good
Lot Features
- Property View: Lake
- Lot Size (Acres): 0.74
- Lot Size (Sq. Ft.): 32,234
- Lot Size Source: County Records
- Topography: Level, Partial Slope
- Lot Features: Dead End Street, Paved
- Trees/Vegetation: Garden Space
Water Features
- Water Front: Yes
Financial Considerations
- Tax Amount: $8,886
- Tax Year: 2026
- Terms: Cash, Conventional, VA Loan
Disclosures and Reports
- Special Conditions: None
- Inclusions: Dishwasher(s), Microwave(s), Refrigerator(s), Stove(s)/Range(s)
- Property ID: 45010000010005
Listed by Rick Slate | Sterling Property Group | (360) 692-2600
Sold by Chelsea Jess | Paramount Real Estate Group
Get Pre-Approved Today
Schools
Schools serving 4455 Lakeview Ct NW
School District:Central Kitsap School District
| Name | Grades | Distance |
|---|---|---|
Green Mountain Elementary School 3860 Boundary Trail Northwest, Bremerton, WA 98312 | PK-6 | 2.5 mi |
Klahowya Secondary 7607 Northwest Newberry Hill Road, Silverdale, WA 98383 | 7-12 | 1.9 mi |
Disclaimer:
School attendance boundaries provided by ATTOM Data Solutions and are for reference only. Contact the school directly to verify enrollment eligibility.
Price & Sales History for 4455 Lakeview Ct NW
Date
Details
Price
Change
Source
7/31/2026
Sold
$1,200,000
0.08%
MLS
7/08/2026
Price Reduced
$1,199,000
-4.08%
MLS
5/22/2026
Price Reduced
$1,250,000
-3.47%
MLS
3/27/2026
Listed
$1,295,000
—
MLS
Disclaimer: Historical sales information is derived from public records provided by the county offices. Information is not guaranteed and should be independently verified.
4455 Lakeview Court NW, Bremerton, WA 98312 (MLS# 2498109) is a Single Family property that was sold at $1,200,000 on July 31, 2026. Want to learn more about 4455 Lakeview Court NW? Do you have questions about finding other Single Family real estate for sale in Bremerton? You can browse all Bremerton real estate or contact a Coldwell Banker agent to request more information.