This is a carousel with tiles that activate property listing cards. Use the previous and next buttons to navigate.
1/1
$525,000
This is a carousel with tiles that activate property listing cards. Use the previous and next buttons to navigate.
1/1
Property Description
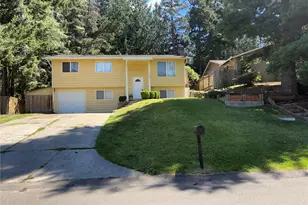
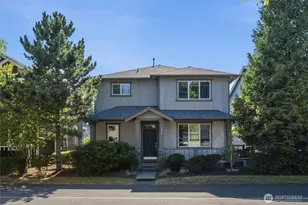
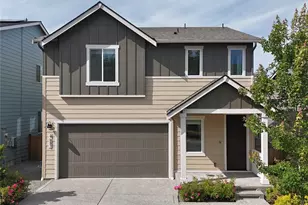
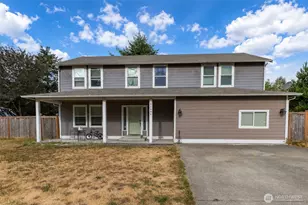
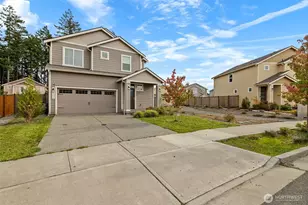
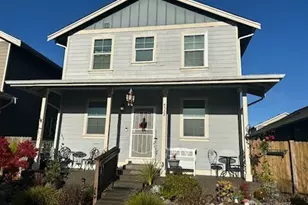
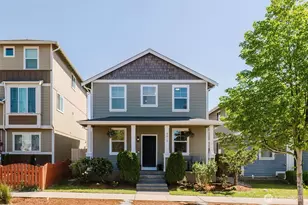
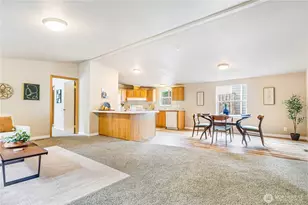
Corner lot living just got a serious upgrade. This 4-bedroom, 2.5-bath Bremerton gem has been refreshed from top to bottom and is ready for its next chapter. Inside you will find an open-concept main floor where quartz countertops, soaring 42-inch cabinets, and premium stainless steel appliances make the kitchen the heart of the home. Updated light switches and fixtures, new luxury vinyl plank flooring downstairs, fresh paint throughout, and brand-new carpet on the stairs and upper level give the whole home a crisp, move-in ready feel. Upstairs the primary suite delivers with a sprawling bedroom, enormous walk-in closet, and a luxurious ensuite featuring a deep soaker tub, step-in shower, and 2 sink vanity. Three additional bedrooms, the laundry room and a flex loft round out the upper level perfectly. Step outside to a fully fenced backyard built for real enjoyment. The upgraded gazebo already has power ran to it and just needs a new canvas to be the ultimate outdoor retreat. Front and back sprinkler system keeps the landscaping effortless year-round. Fresh energy, thoughtful updates, and outdoor living potential all on a corner lot. Conveniently located near Highway 3 and minutes to the Bremerton ferry, this location makes your daily commute about as painless as it gets. Come see it before someone else does!
Full Property Details
Full Property Details for 4753 Driftwood St
General
- Sold For: $525,000
- HOA FEE: $67/month
- Taxes: $4,507 (2026)
- Status: Closed
- Type: Single Family
- Source: NWMLS
- MLS ID: 2535908
- Added to Site: 78 day(s) ago
Interior
- Interior Features: Bath Off Primary, Ceiling Fan(s), Dining Room, Fireplace, Pantry, Sprinkler System, Walk-In Closet(s), Water Heater
- Fireplace: Yes
- Number of Fireplaces: 1
- Fireplace(s): Gas
- Appliances: Dishwasher(s), Garbage Disposal, Microwave(s), Refrigerator(s), Stove(s)/Range(s)
- Flooring: Laminate, Carpet
Rooms
Bathrooms
- Total Bathrooms: 3
- Full Bathrooms: 2
- Half Bathrooms: 1
- Upper - Full Baths: 2
- Main Floor Baths: 1
- Main - 1/2 Baths: 1
Bedrooms
- Total Bedrooms: 4
- Bedrooms Upper: 4
Additional Information
- Amenities: Cabana/Gazebo, Cable TV, Fenced-Partially, Gas Available, High Speed Internet, Patio, Sprinkler System
- Security/Safety: Partially Fenced, Security Service
Parking
- Garage: Yes
- Attached garage: Yes
- Covered Spaces: 2
- Uncovered Spaces: 2
- Parking Features: Attached Garage
Location
- Area: 148 - West Bremerton
- County: Kitsap
- Subdivision: Bremerton
- Building Name: Bay Vista
- Driving Directions: From WA 3 go east on Kitsap Way, right on Ostrich Bay, left on Bay Vista Blvd, to left on 2nd Driftwood St and home on left.
School Information
- High School District: Bremerton #100c
- Elementary School: West Hills Elem
- Middle School: Mtn View Mid
- High School: Bremerton High
Community
- Association: Yes
- Assoc. Fees Include: Common Area Maintenance, Security
Heating & Cooling
- Cooling Type: None
- Heating Type: Forced Air
- Water Heater: gas
Utilities
- Sewer: Sewer Connected
- Water: Public
Structural Information
- Structure Type: House
- Exterior Const.: Cement/Concrete
- Basement Desc.: None
- Foundation: Poured Concrete
- Roof: Composition
- Entry Location: Main
- Square Feet: 1,843
- Finished Total: 1,843 Sq. Ft.
- Year Built: 2020
Lot Features
- Lot Size (Acres): 0.09
- Lot Size (Sq. Ft.): 3,920
- Lot Size Source: Public Records
- Topography: Level, Partial Slope
- Lot Features: Corner Lot, Curbs, Paved, Sidewalk
Financial Considerations
- Association Fee: $67
- Assoc Fee Freq.: Monthly
- Tax Amount: $4,507
- Tax Year: 2026
- Terms: Cash, Conventional, FHA, VA Loan
Disclosures and Reports
- Special Conditions: None
- Inclusions: Dishwasher(s), Garbage Disposal, Microwave(s), Refrigerator(s), Stove(s)/Range(s)
- Property ID: 56750000080005
- Lot Number: 8
Listed by Tasha Zetty | RE/MAX Connect | (360) 779-0038
Sold by Michelle McCarty | RE/MAX Connect
Get Pre-Approved Today
Schools
Schools serving 4753 Driftwood St
School District:Bremerton School District
| Name | Grades | Distance |
|---|---|---|
West Hills STEM Academy 520 South National Avenue, Bremerton, WA 98312 | K-8 | 0.9 mi |
Mountain View Middle School, Bremerton, WA 2400 Perry Avenue, Bremerton, WA 98310 | 6-8 | 3.2 mi |
Bremerton High School 1500 13th Street, Bremerton, WA 98337 | 9-12 | 1.9 mi |
Disclaimer:
School attendance boundaries provided by ATTOM Data Solutions and are for reference only. Contact the school directly to verify enrollment eligibility.
Price & Sales History for 4753 Driftwood St
Date
Details
Price
Change
Source
7/10/2026
Sold
$525,000
—
MLS
6/09/2026
Listed
$525,000
—
MLS
Disclaimer: Historical sales information is derived from public records provided by the county offices. Information is not guaranteed and should be independently verified.
4753 Driftwood Street, Bremerton, WA 98312 (MLS# 2535908) is a Single Family property that was sold at $525,000 on July 10, 2026. Want to learn more about 4753 Driftwood Street? Do you have questions about finding other Single Family real estate for sale in Bremerton? You can browse all Bremerton real estate or contact a Coldwell Banker agent to request more information.