This is a carousel with tiles that activate property listing cards. Use the previous and next buttons to navigate.
1/1
$465,000
This is a carousel with tiles that activate property listing cards. Use the previous and next buttons to navigate.
1/1
Property Description
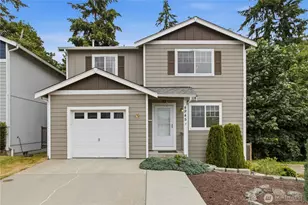
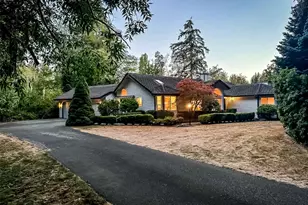
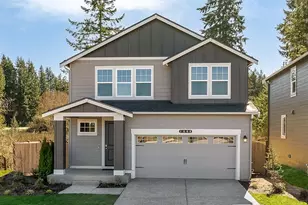
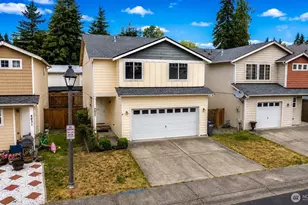
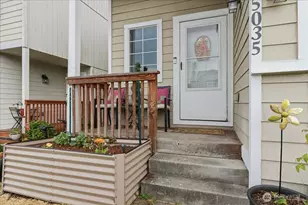
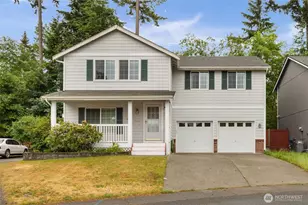
Welcome to this proudly maintained 4-bedroom, 3.25-bath home offering 1,992 square feet of comfortable living space in a peaceful neighborhood. This corner lot backs to a tranquil greenbelt and situated right next to a private neighborhood park and sports court, this home combines convenience and versatility for today's lifestyle. Enjoy fresh exterior paint, manicured landscaping, and inviting curb appeal before you step inside to discover a functional three-level floor plan designed to accommodate a variety of living arrangements. The main level serves as the heart of the home, featuring a welcoming living room, spacious kitchen, and convenient half bath. Upstairs, you'll find a full bath, three comfortable bedrooms, including a spacious master complete with a large ensuite. The fully finished lower level offers exceptional flexibility and is perfectly suited for multigenerational living, extended guest stays, a home office, fitness area, hobby space, or media room. This level includes a fourth bedroom, a ¾ bath and direct access to a private patio. A functioning stair lift adds accessibility and convenience, making this home adaptable for a wide range of needs. Conveniently located just minutes from shopping, dining, ferries, Bangor Naval Base, and Puget Sound Naval Shipyard.
Full Property Details
Full Property Details for 4945 Bowwood Cir NE
General
- Sold For: $465,000
- HOA FEE: $50/month
- Taxes: $3,941 (2026)
- Status: Closed
- Type: Single Family
- Source: NWMLS
- MLS ID: 2523675
- Added to Site: 76 day(s) ago
Interior
- Interior Features: Bath Off Primary, Ceiling Fan(s), Dbl Pane/Storm Window, Dining Room, Walk-In Closet(s), Water Heater
- Appliances: Dryer(s), Garbage Disposal, Microwave(s), Refrigerator(s), Stove(s)/Range(s), Washer(s)
- Flooring: Vinyl, Carpet
Rooms
Bathrooms
- Total Bathrooms: 4
- Full Bathrooms: 2
- 3/4 Bathrooms: 1
- Half Bathrooms: 1
- Upper - Full Baths: 2
- Main Floor Baths: 1
- Main - 1/2 Baths: 1
- Lower - 3/4 Baths: 1
Bedrooms
- Total Bedrooms: 4
- Bedrooms Upper: 3
- Bedrooms Lower: 1
Additional Information
- Amenities: Cable TV, Deck, Fenced-Fully, Gas Available, High Speed Internet, Patio
- Security/Safety: Fully Fenced
Parking
- Garage: Yes
- Attached garage: Yes
- Covered Spaces: 1
- Uncovered Spaces: 2
- Parking Features: Driveway, Attached Garage
Location
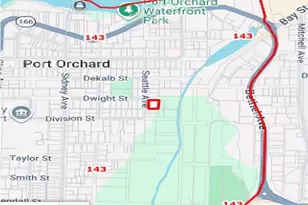
- Area: 150 - E Central Kitsap
- County: Kitsap
- Subdivision: East Bremerton
- Building Name: RIDDELL NORTH
- Driving Directions: Wheaton Way to West on Riddell to Bowwood on Right
- Direction Faces: South
School Information
- High School District: Central Kitsap #401
- Elementary School: Pinecrest Elem
- Middle School: Fairview Middle
- High School: Olympic High
Community
- Association: Yes
- Assoc. Fees Include: Common Area Maintenance, Road Maintenance
Heating & Cooling
- Cooling Type: None
- Heating Type: Forced Air
- Water Heater: Gas
Utilities
- Sewer: Sewer Connected
- Water: Public
Structural Information
- Architectural Style: Contemporary
- Structure Type: House
- Exterior Const.: Wood Products
- Basement Desc.: Finished
- Foundation: Poured Concrete
- Roof: Composition
- Entry Location: Main
- Square Feet: 1,992
- Finished Total: 1,992 Sq. Ft.
- Year Built: 2009
- Property Condition: Average
Lot Features
- Property View: Territorial
- Lot Size (Acres): 0.06
- Lot Size (Sq. Ft.): 2,614
- Lot Size Source: public records
- Topography: Partial Slope, Terraces
- Lot Features: Adjacent to Public Land, Corner Lot, Curbs, Paved, Sidewalk
Financial Considerations
- Association Fee: $50
- Assoc Fee Freq.: Monthly
- Tax Amount: $3,941
- Tax Year: 2026
- Terms: Cash, Conventional, FHA, VA Loan
Disclosures and Reports
- Special Conditions: None
- Inclusions: Dryer(s), Garbage Disposal, Microwave(s), Refrigerator(s), Stove(s)/Range(s), Washer(s)
- Property ID: 55460000370007
- Lot Number: 37
Listed by Lacie Nichole Horton | Coldwell Banker Danforth | (800) 945-4110
Sold by Terri Hagen | eXp Realty
Get Pre-Approved Today
Schools
Schools serving 4945 Bowwood Cir NE
School District:Central Kitsap School District
| Name | Grades | Distance |
|---|---|---|
Pinecrest Elementary School 5530 Pine Road Northeast, Bremerton, WA 98311 | PK-6 | 0.3 mi |
Fairview Junior High School 8107 Central Valley Rd Nw, Bremerton, WA 98310 | 7-9 | 2.1 mi |
Olympic High School 7077 Stampede Boulevard Northwest, Bremerton, WA 98311 | 10-12 | 1.8 mi |
Disclaimer:
School attendance boundaries provided by ATTOM Data Solutions and are for reference only. Contact the school directly to verify enrollment eligibility.
Price & Sales History for 4945 Bowwood Cir NE
Date
Details
Price
Change
Source
7/16/2026
Sold
$465,000
—
MLS
6/11/2026
Listed
$465,000
—
MLS
Disclaimer: Historical sales information is derived from public records provided by the county offices. Information is not guaranteed and should be independently verified.
4945 Bowwood Circle NE, Bremerton, WA 98310 (MLS# 2523675) is a Single Family property that was sold at $465,000 on July 16, 2026. Want to learn more about 4945 Bowwood Circle NE? Do you have questions about finding other Single Family real estate for sale in Bremerton? You can browse all Bremerton real estate or contact a Coldwell Banker agent to request more information.