This is a carousel with tiles that activate property listing cards. Use the previous and next buttons to navigate.
1/1
$565,000
This is a carousel with tiles that activate property listing cards. Use the previous and next buttons to navigate.
1/1
Property Description
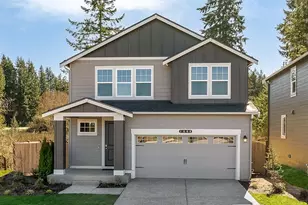
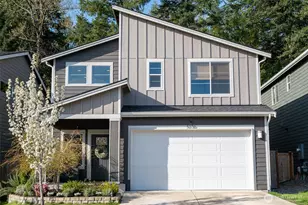
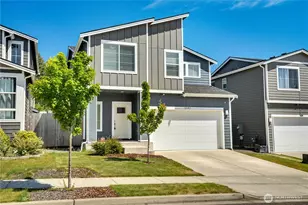
Located in The Reserve at West Hills, this newer Bremerton home offers the kind of everyday function buyers keep looking for: four bedrooms upstairs, a main floor den, 2.5 baths, open great room living, and a fenced backyard with a covered patio. The main level feels connected and practical, with the kitchen, dining area, and living room flowing together around a large island, walk in pantry, gas cooking, stainless steel appliances, white shaker style cabinetry, subway tile backsplash, and a gas fireplace that gives the living room a natural focal point. The front den adds useful flexibility for work, study, hobbies, or guest overflow without taking away from the upstairs bedroom layout. Upstairs, the primary suite includes a walk in closet and 5 piece bath with dual vanity, soaking tub, and separate shower. Three additional bedrooms and upstairs laundry keep daily routines simple. Outside, the covered patio extends the living space into the fenced backyard, while the attached 2 car garage adds parking, storage, and everyday convenience. The West Hills location also puts you in a practical position for commuting to PSNS, reaching the Seattle ferry routes, connecting to nearby highway access, and enjoying the broader Kitsap lifestyle with shopping, dining, parks, waterfront areas, and everyday services within reach. A strong Bremerton option for buyers who want newer construction comfort, a practical floorplan, and useful access to the places they go most.
Full Property Details
Full Property Details for 5171 Sophie St
General
- Sold For: $565,000
- HOA FEE: $82/month
- Taxes: $4,078 (2026)
- Status: Closed
- Type: Single Family
- Source: NWMLS
- MLS ID: 2527223
- Added to Site: 97 day(s) ago
Interior
- Interior Features: Bath Off Primary, Ceiling Fan(s), Dbl Pane/Storm Window, Dining Room, Fireplace, High Tech Cabling, Loft, Pantry, Skylight(s), Walk-In Closet(s)
- Fireplace: Yes
- Number of Fireplaces: 1
- Fireplace(s): Gas
- Appliances: Dishwasher(s), Microwave(s), Refrigerator(s), Stove(s)/Range(s)
- Flooring: Ceramic Tile, Laminate, Vinyl, Carpet
Rooms
Bathrooms
- Total Bathrooms: 3
- Full Bathrooms: 2
- Half Bathrooms: 1
- Upper - Full Baths: 2
- Main Floor Baths: 1
- Main - 1/2 Baths: 1
Bedrooms
- Total Bedrooms: 4
- Bedrooms Upper: 4
Additional Information
- Amenities: Athletic Court, Cable TV, Dog Run, Fenced-Fully, Gas Available, High Speed Internet, Irrigation, Patio
- Security/Safety: Fully Fenced
Parking
- Garage: Yes
- Attached garage: Yes
- Covered Spaces: 2
- Uncovered Spaces: 2
- Parking Features: Driveway, Attached Garage
Location
- Area: 148 - West Bremerton
- County: Kitsap
- Subdivision: West Hills
- Driving Directions: From Hwy 3, take W Loxie Eagans Blvd. Continue onto W Werner Rd. Left on Union Ave, right on Sinclair Way, left on Sophie St home on the right.
School Information
- High School District: Bremerton #100c
- Elementary School: West Hills Elem
- Middle School: Mtn View Mid
- High School: Bremerton High
Community
- Association: Yes
- Assoc. Fees Include: Common Area Maintenance
Heating & Cooling
- Air Conditioning: Yes
- Cooling Type: Central Air, Forced Air
- Heating Type: Forced Air
Utilities
- Sewer: Sewer Connected
- Water: Public
Structural Information
- Structure Type: House
- Exterior Const.: Cement Planked
- Basement Desc.: None
- Foundation: Poured Concrete
- Roof: Composition
- Entry Location: Main
- Square Feet: 2,063
- Finished Total: 2,063 Sq. Ft.
- Year Built: 2022
Lot Features
- Lot Size (Acres): 0.08
- Lot Size (Sq. Ft.): 3,485
- Lot Size Source: Public Record
- Topography: Level
- Lot Features: Curbs, Paved, Sidewalk
Financial Considerations
- Association Fee: $82
- Assoc Fee Freq.: Monthly
- Tax Amount: $4,078.66
- Tax Year: 2026
- Terms: Cash, Conventional, FHA, VA Loan
Disclosures and Reports
- Special Conditions: None
- Inclusions: Dishwasher(s), Microwave(s), Refrigerator(s), Stove(s)/Range(s)
- Property ID: 56820000700009
Listed by Bob Contreras | Windermere Prof Partners | (360) 876-9600
Sold by Armida Diaz | Coldwell Banker Danforth
Get Pre-Approved Today
Schools
Schools serving 5171 Sophie St
School District:Bremerton School District
| Name | Grades | Distance |
|---|---|---|
West Hills STEM Academy 520 South National Avenue, Bremerton, WA 98312 | K-8 | 1 mi |
Mountain View Middle School, Bremerton, WA 2400 Perry Avenue, Bremerton, WA 98310 | 6-8 | 4 mi |
Bremerton High School 1500 13th Street, Bremerton, WA 98337 | 9-12 | 2.7 mi |
Disclaimer:
School attendance boundaries provided by ATTOM Data Solutions and are for reference only. Contact the school directly to verify enrollment eligibility.
Price & Sales History for 5171 Sophie St
Date
Details
Price
Change
Source
8/12/2026
Sold
$565,000
2.26%
MLS
6/11/2026
Price Reduced
$552,500
-1.34%
MLS
5/21/2026
Listed
$560,000
—
MLS
Disclaimer: Historical sales information is derived from public records provided by the county offices. Information is not guaranteed and should be independently verified.
5171 Sophie Street, Bremerton, WA 98312 (MLS# 2527223) is a Single Family property that was sold at $565,000 on August 12, 2026. Want to learn more about 5171 Sophie Street? Do you have questions about finding other Single Family real estate for sale in Bremerton? You can browse all Bremerton real estate or contact a Coldwell Banker agent to request more information.