This is a carousel with tiles that activate property listing cards. Use the previous and next buttons to navigate.
1/1
$550,000
This is a carousel with tiles that activate property listing cards. Use the previous and next buttons to navigate.
1/1
Property Description
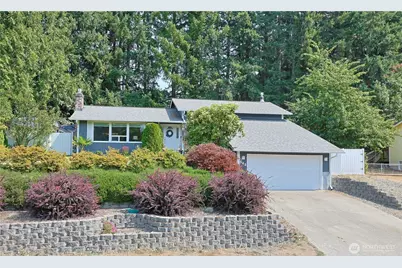
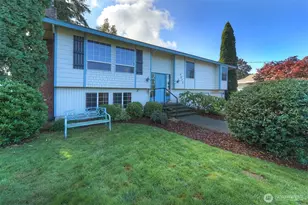
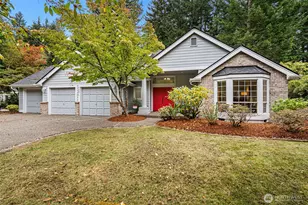
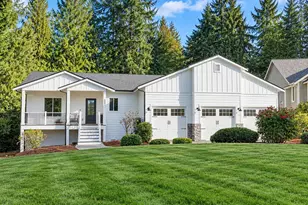
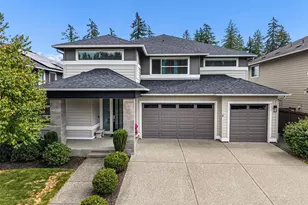
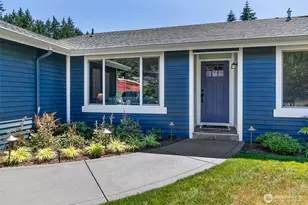
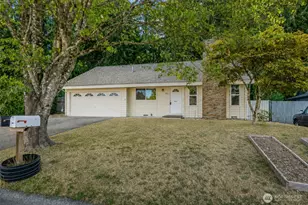
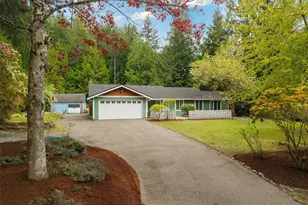
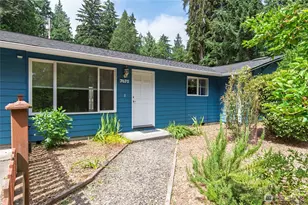
Prepare to be impressed by this spacious 4-bedroom, 3-bathroom East Bremerton home, offering 2,126 sq. ft. of thoughtfully designed living space. Representing an exceptional combination of size, location, and value, this property is a standout opportunity in today's market. From the moment you arrive, the home greets you with fantastic curb appeal, featuring a beautifully manicured, nice front yard that perfectly frames the freshly painted exterior. It is the ideal setting for welcoming guests or enjoying a peaceful morning coffee. Inside, the focus shifts to a bright, versatile floor plan designed to maximize indoor living, remote work, and entertaining. The main living spaces flow effortlessly, offering generous room sizes and great natural light throughout, making the home a true sanctuary. Efficiency is built right in with high-value upgrades, including a central heat pump for year-round comfort and a tankless water heater. The back patio is great for peaceful evenings. Expansive storage shed, giving added storage. Nestled in a peaceful, established neighborhood, the location offers a lifestyle of total convenience. You are just minutes away from top-rated schools, vibrant shopping centers, dining, and scenic local parks. Commuters will love the fast, easy access to Naval Base Kitsap and local transit links. Offering top-tier value, modern mechanical systems, and excellent long-term potential, this turnkey property is ready for its next chapter. Schedule your tour today!
Full Property Details
Full Property Details for 543 NE Conifer Dr
General
- Sold For: $550,000
- HOA FEE: $9/month
- HOA FEE FREQ.: Annually
- Taxes: $4,824 (2026)
- Status: Closed
- Type: Single Family
- Source: NWMLS
- MLS ID: 2567832
- Added to Site: 57 day(s) ago
Interior
- Interior Features: Bath Off Primary, Built-In Vacuum, Ceiling Fan(s), Dbl Pane/Storm Window, Dining Room, Fireplace, Jetted Tub, Skylight(s), Walk-In Closet(s), Water Heater
- Fireplace: Yes
- Number of Fireplaces: 2
- Fireplace(s): Gas
- Appliances: Dishwasher(s), Dryer(s), Garbage Disposal, Microwave(s), Refrigerator(s), See Remarks, Stove(s)/Range(s), Washer(s)
- Flooring: Laminate, Carpet
Rooms
Bathrooms
- Total Bathrooms: 3
- Full Bathrooms: 1
- 3/4 Bathrooms: 1
- Half Bathrooms: 1
- Upper - Full Baths: 1
- Upper - 3/4 Baths: 1
- Lower - 1/2 Baths: 1
Bedrooms
- Total Bedrooms: 4
- Bedrooms Upper: 3
- Bedrooms Lower: 1
Additional Information
- Amenities: Cable TV, Fenced-Fully, Gas Available, High Speed Internet, Patio, Sprinkler System
- Security/Safety: Fully Fenced
Parking
- Garage: Yes
- Attached garage: Yes
- Covered Spaces: 2
- Uncovered Spaces: 2
- Parking Features: Driveway, Attached Garage
Location
- Area: 150 - E Central Kitsap
- County: Kitsap
- Subdivision: Parkwood East
- Driving Directions: GPS works great!
School Information
- High School District: Central Kitsap #401
- Elementary School: Cottonwood Elem
- Middle School: Fairview Middle
- High School: Olympic High
Community
- Association: Yes
- Assoc. Fees Include: Common Area Maintenance
Heating & Cooling
- Air Conditioning: Yes
- Cooling Type: Forced Air, Heat Pump
- Heating Type: Forced Air, Heat Pump
- Water Heater: tankless/gas
Utilities
- Sewer: Sewer Connected
- Water: Public
Structural Information
- Structure Type: House
- Exterior Const.: Wood Products
- Basement Desc.: Daylight, Finished
- Foundation: Poured Concrete
- Roof: Composition
- Entry Location: Main
- Square Feet: 2,126
- Finished Total: 2,126 Sq. Ft.
- Year Built: 1974
Lot Features
- Property View: Territorial
- Lot Size (Acres): 0.22
- Lot Size (Sq. Ft.): 9,583
- Lot Size Source: county
- Topography: Sloped, Terraces
- Lot Features: Paved, Sidewalk
Financial Considerations
- Association Fee: $107
- Assoc Fee Freq.: Annually
- Tax Amount: $4,824
- Tax Year: 2026
- Terms: Cash, Conventional, FHA, VA Loan
Disclosures and Reports
- Special Conditions: None
- Inclusions: Dishwasher(s), Dryer(s), Garbage Disposal, Microwave(s), Refrigerator(s), See Remarks, Stove(s)/Range(s), Washer(s)
- Property ID: 44930001960000
Listed by Karrie Kelley | HomeSmart One Realty | (360) 738-9086
Sold by Marilyn Richesin | Keller Williams Greater 360
Get Pre-Approved Today
Schools
Schools serving 543 NE Conifer Dr
School District:Central Kitsap School District
| Name | Grades | Distance |
|---|---|---|
Cottonwood Elementary School, Silverdale, WA 330 Foster Rd Ne, Silverdale, WA 98383 | PK-6 | 0.5 mi |
Fairview Junior High School 8107 Central Valley Rd Nw, Bremerton, WA 98310 | 7-9 | 0.5 mi |
Olympic High School 7077 Stampede Boulevard Northwest, Bremerton, WA 98311 | 10-12 | 1.2 mi |
Disclaimer:
School attendance boundaries provided by ATTOM Data Solutions and are for reference only. Contact the school directly to verify enrollment eligibility.
Price & Sales History for 543 NE Conifer Dr
Date
Details
Price
Change
Source
9/17/2026
Sold
$550,000
0.01%
MLS
8/14/2026
Listed
$549,950
—
MLS
Disclaimer: Historical sales information is derived from public records provided by the county offices. Information is not guaranteed and should be independently verified.
543 NE Conifer Drive, Bremerton, WA 98311 (MLS# 2567832) is a Single Family property that was sold at $550,000 on September 17, 2026. Want to learn more about 543 NE Conifer Drive? Do you have questions about finding other Single Family real estate for sale in Bremerton? You can browse all Bremerton real estate or contact a Coldwell Banker agent to request more information.